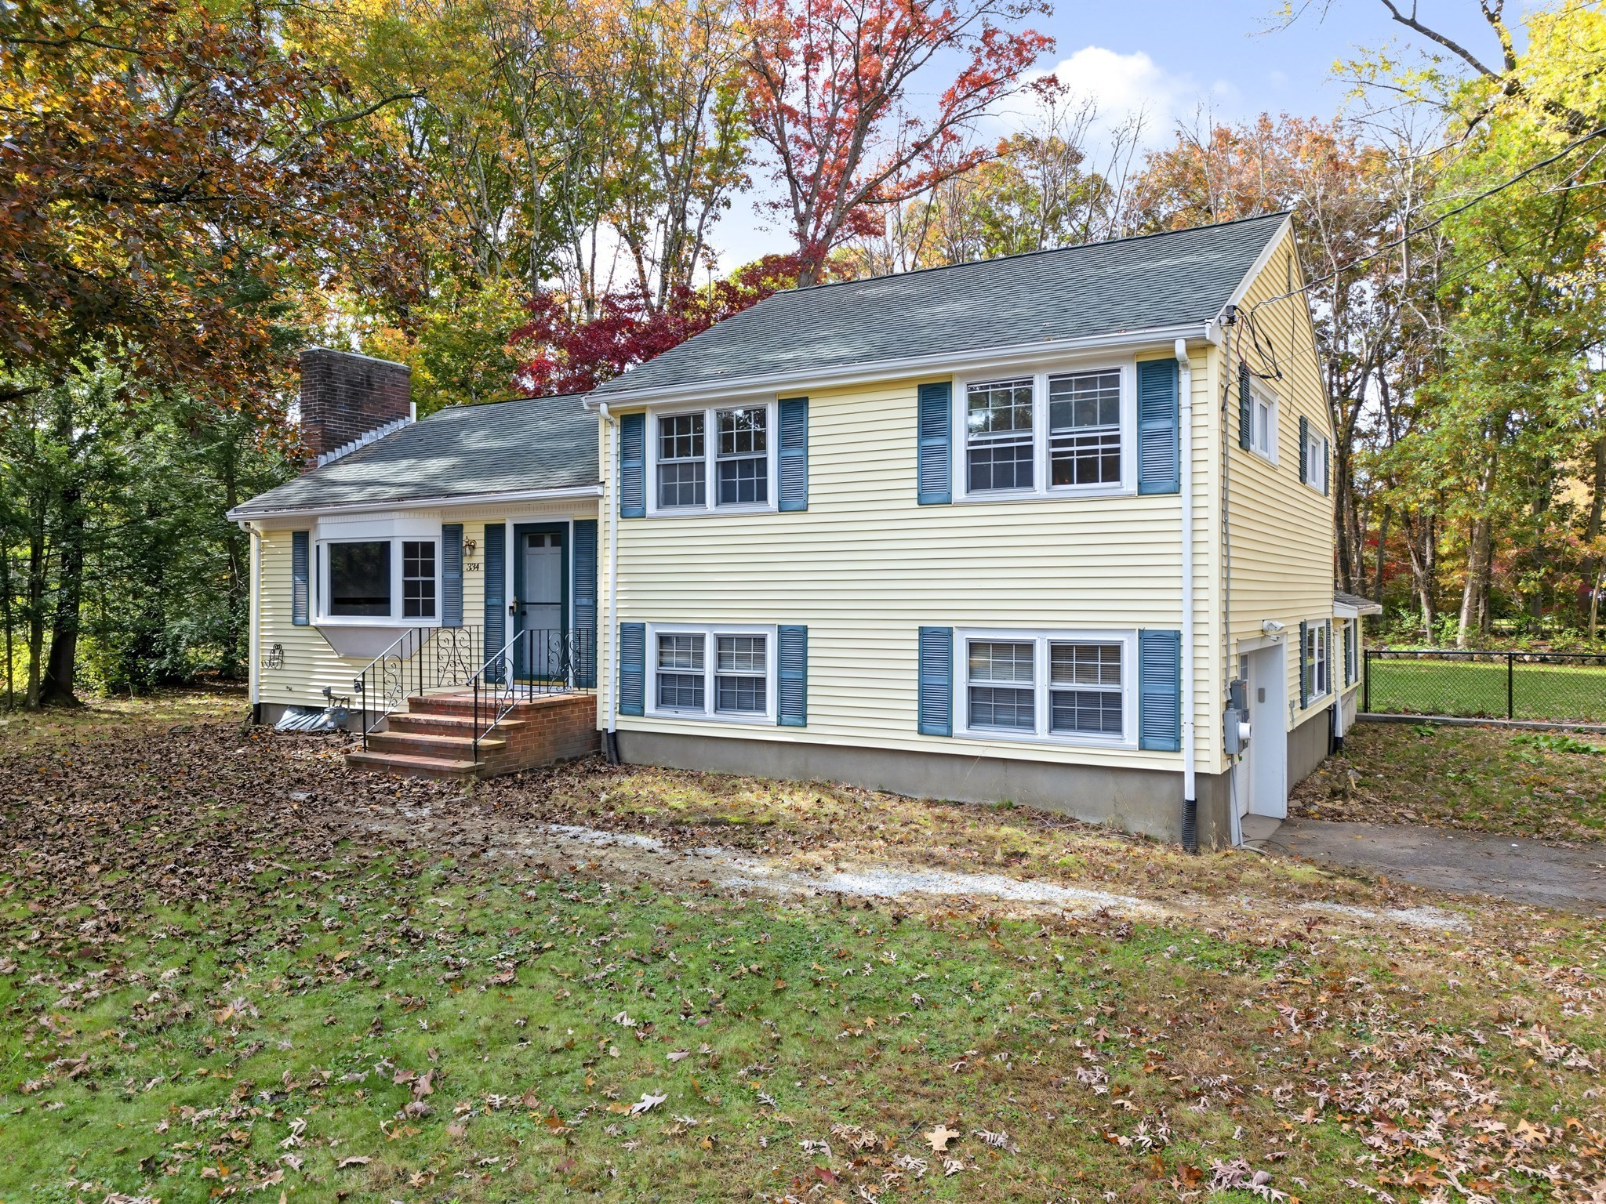
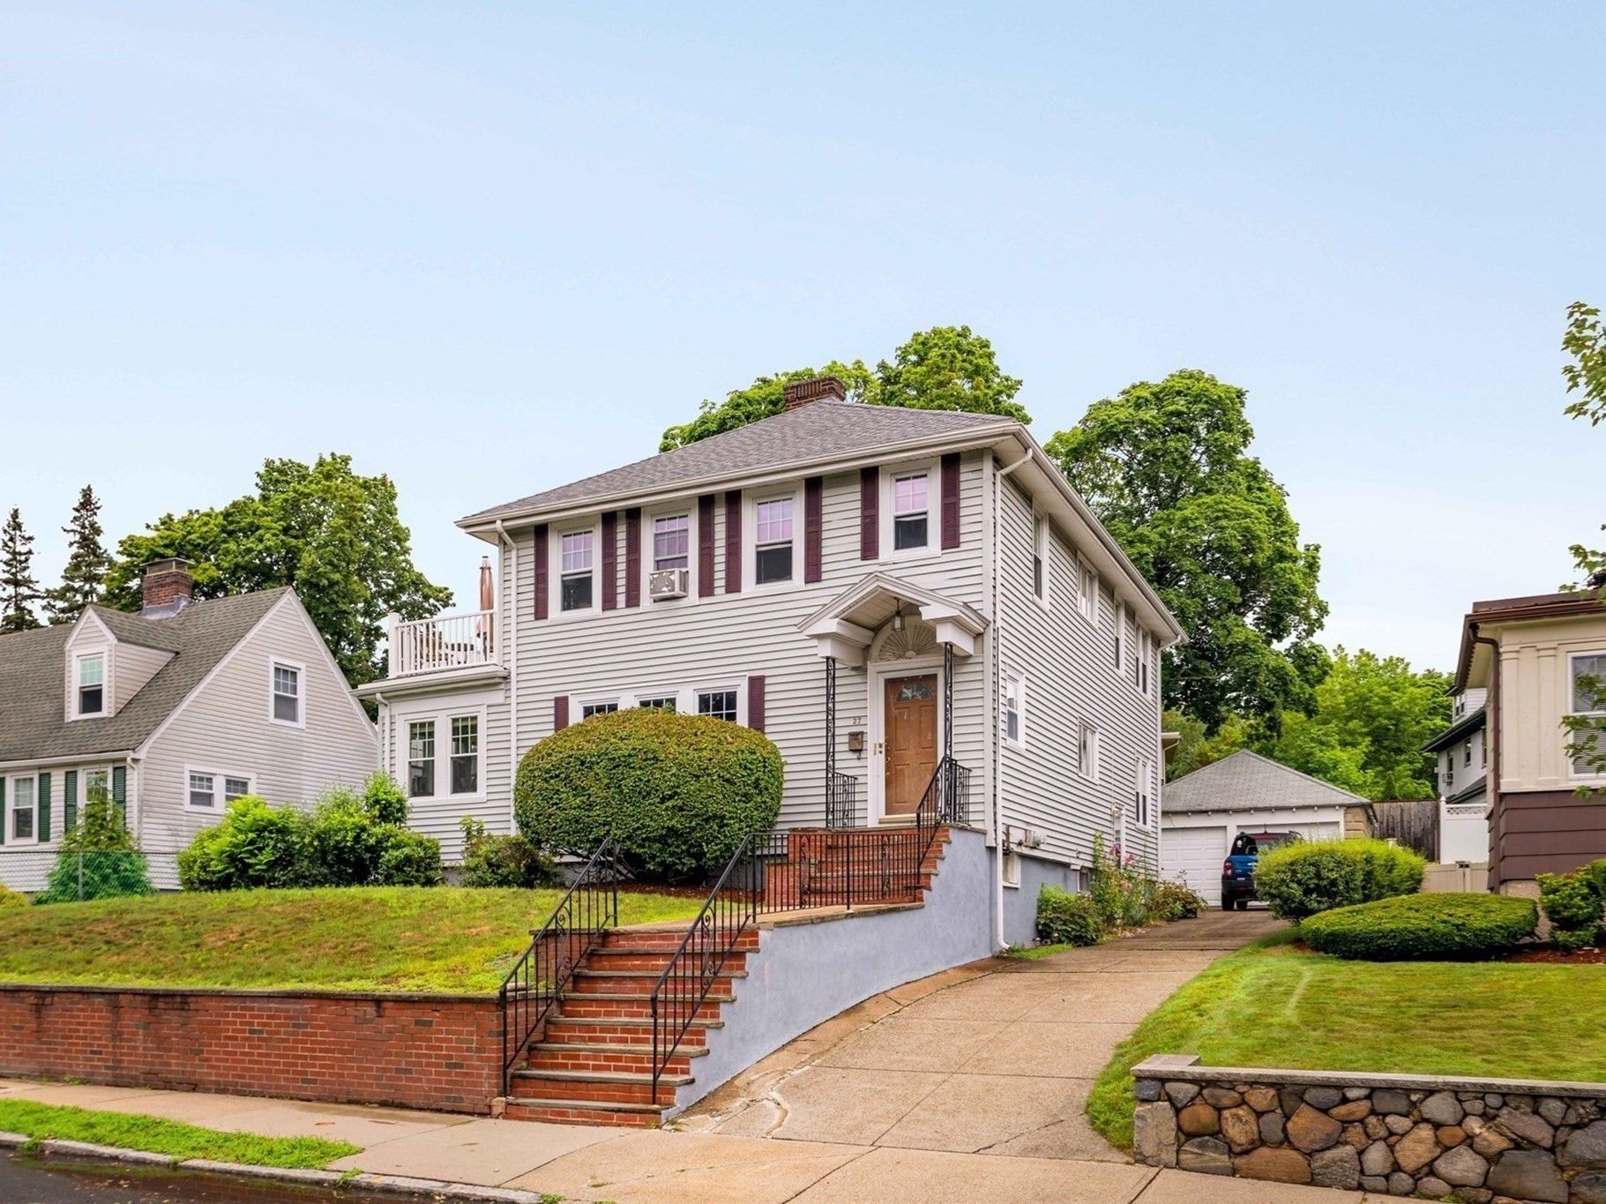
Red-brick house with a covered entry, white gabled roof, and garage below the main level.
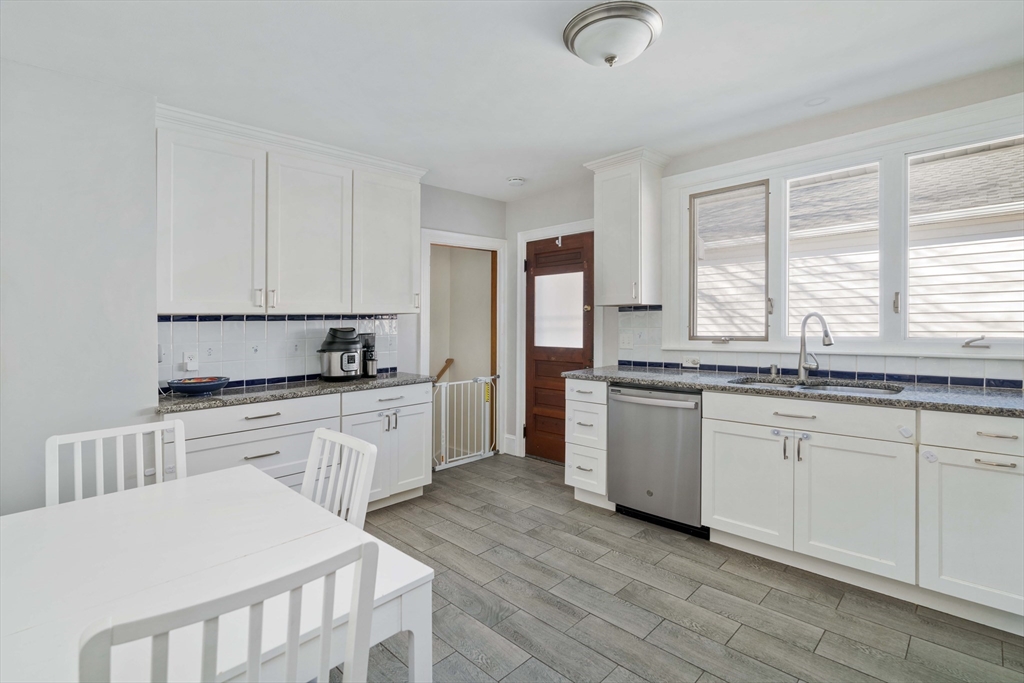
Kitchen with white cabinetry, stainless steel appliances, granite counters, and a white dining table.
Bright white kitchen with granite counters, stainless steel appliances, and a double sink beneath large windows.
Kitchen with white cabinetry, gray plank flooring, stainless steel dishwasher, and a dining table beside large windows.
Dining room with a wooden table, china cabinet, and large sunlit windows.
Dining room with a wooden table, patterned rug, large windows, and an arched opening to the living room.
Living room with a blue sofa, hardwood floors, and large wood-trimmed windows.
Living room with a brick fireplace, hardwood floors, and large wood-trimmed windows.
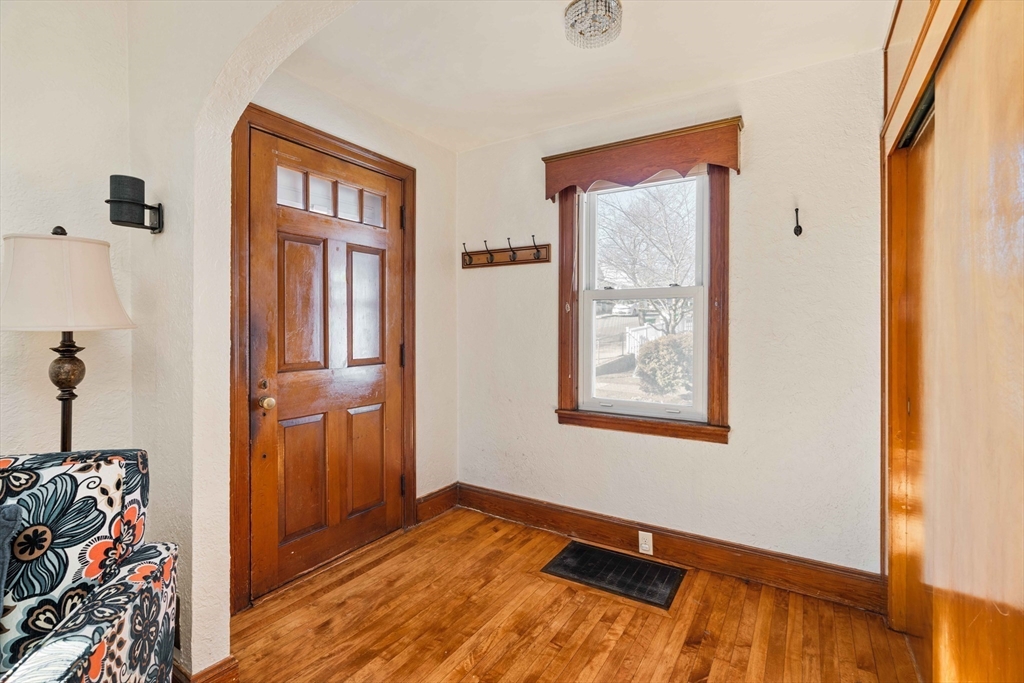
Entryway with a paneled wood door, trimmed window, and hardwood floors.
Bathroom with a wood vanity, speckled countertop, and pale shower curtain.
Living room with a gray sofa, blue rug, large aquarium, and wall-mounted television.
Living room with a blue rug, gray sectional, wall-mounted television, and stacked washer and dryer nearby.
Living room with a brick fireplace, staircase, and pale blue sectional sofa.
Home office with a teal futon, computer desk, and ergonomic chair.
Nursery with two white beds, teal walls, and hardwood floors.
Bedroom with a gray bed, blue accent wall, wood-trimmed windows, and hardwood floors.
Bathroom with a whale-patterned shower curtain, wall-mounted sink, mirrored cabinet, and tiled walls.
Rear exterior of a brick home with a raised deck, stone steps, and fenced lawn.
Raised deck with dining furniture overlooking a fenced lawn and neighboring homes.
Aerial view of a house in a residential neighborhood, outlined against a wooded ridge.
Aerial view of a Medford neighborhood, with the featured house outlined in white and Boston’s skyline in the distance.
Map of 81 Westwood Road with nearby Medford landmarks and transit stations marked.
VIEW PHOTOS
$827,000

81 Westwood Rd

2 Beds 2 Baths 1,524 Sq.Ft. 4,078 Sq.Ft.

Description

This Lawrence Estates home features an updated kitchen, hardwood floors, two full bathrooms, formal living and dining rooms, central air conditioning, and a generous outdoor area. Located on a quiet side street but a short distance to the highway for easy commuting, Medford Square for restaurants and entertainment, and the Middlesex Fells Reservation for hiking and biking trails, this home offers an incredible lifestyle. When not enjoying the area amenities, the home's outdoor space is perfect for hosting gatherings, whether grilling on the side porch, lounging on the oversized deck, or in the sensibly sized fenced yard. The home also has an eco-conscious advantage with the inclusion of solar panels. Harnessing the power of the sun, solar panels not only significantly reduce utility costs but also contribute to a sustainable lifestyle, making a positive impact on the environment.

Share Property

Location

81 Westwood Rd, Medford, MA 02155

Status

Sold

Date Sold

April 4, 2024

Property Amenities

Interior
Laundry room In Basement
Fireplace Living Room
Appliances Gas Water Heater, Range, Dishwasher, Refrigerator, Washer, Dryer
Flooring Wood
Total Bedrooms: 2
Full Bathrooms: 2
Other Interior Features Home Office
Area & Lot
Total area 1,524 Sq.Ft.
Lot Area 4,078 Sq.Ft.
Living area 1,524 Sq.Ft.
MLS® ID 73204571
Year Built 1946
Architecture Styles Ranch
Type Residential
Status Sold
Exterior
Air conditioning Central Air
Heat type Forced Air, Natural Gas
Green Feature Solar
Water Source Public
Garage Space 1.0
Sewer Public Sewer
Other Exterior Features Porch, Deck - Vinyl, Fenced Yard
Parking Attached, Off Street
Lot Features Gentle Sloping
Roof Shingle
Utilities for Gas Range, for Gas Oven
Finance
Sales Price $827,000
Real Estate Tax $4,662 yearly
Tom Sheehan

Tom Sheehan

TITLE

Vice President

Real Estate with Integrity

Tom Sheehan blends his passion for the Greater Boston community with a commitment to providing exceptional real estate services, ensuring every client feels at home throughout their journey.