Leave a Message

Thank you for your message. I will be in touch with you shortly.

48 Mt Vernon St # 1
48 Mt Vernon St # 1
48 Mt Vernon St # 1
48 Mt Vernon St # 1
48 Mt Vernon St # 1
48 Mt Vernon St # 1
48 Mt Vernon St # 1
48 Mt Vernon St # 1
48 Mt Vernon St # 1
48 Mt Vernon St # 1
48 Mt Vernon St # 1
48 Mt Vernon St # 1
48 Mt Vernon St # 1
48 Mt Vernon St # 1
48 Mt Vernon St # 1
48 Mt Vernon St # 1
48 Mt Vernon St # 1
48 Mt Vernon St # 1
48 Mt Vernon St # 1
48 Mt Vernon St # 1
48 Mt Vernon St # 1
48 Mt Vernon St # 1
48 Mt Vernon St # 1
48 Mt Vernon St # 1
48 Mt Vernon St # 1
VIEW PHOTOS
$1,400,000

48 Mt Vernon St # 1

4 Beds 3 Baths 2,805 Sq.Ft.

Description

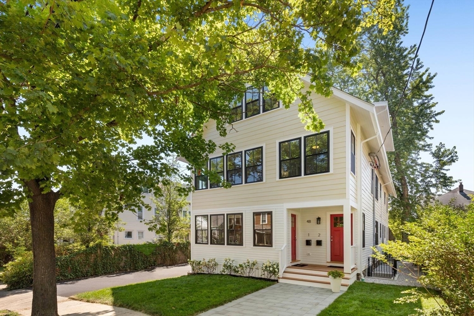
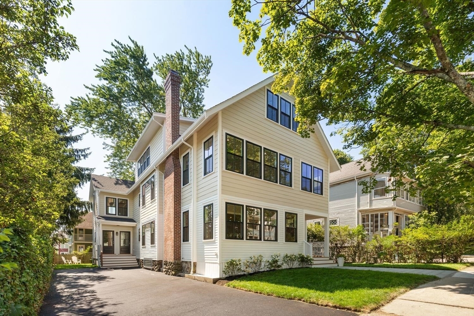
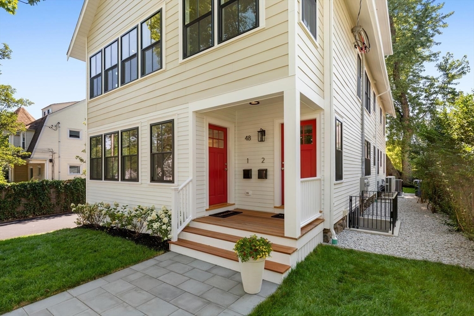
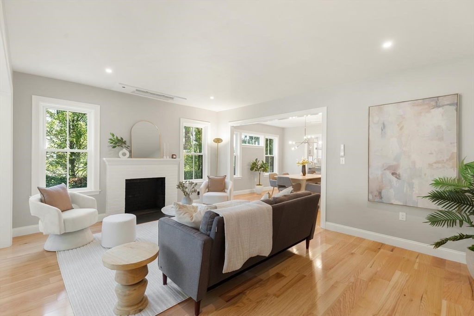
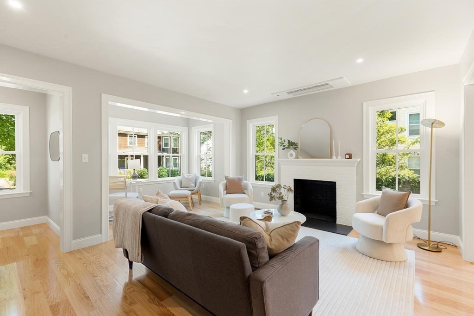
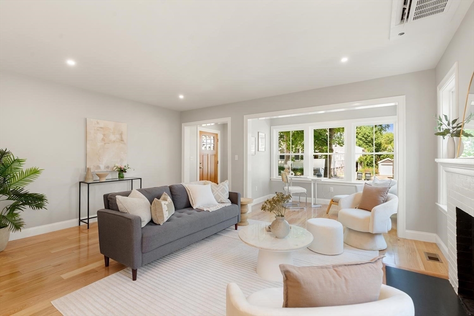
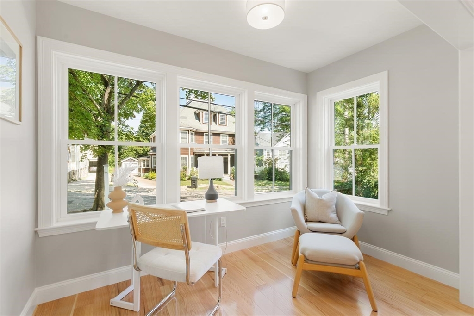
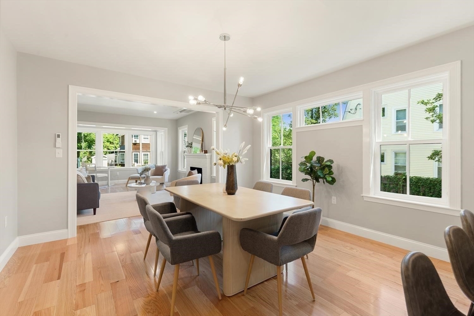
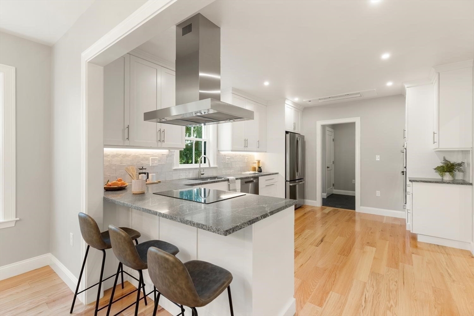
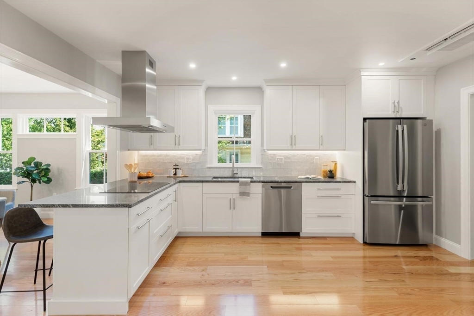
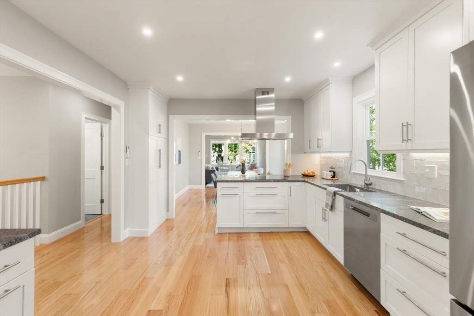
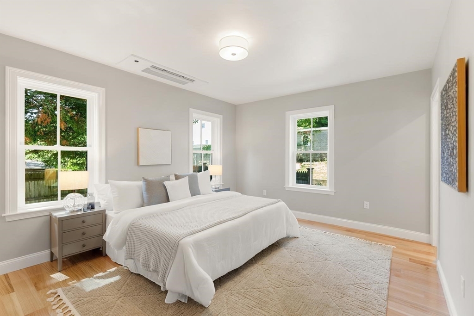
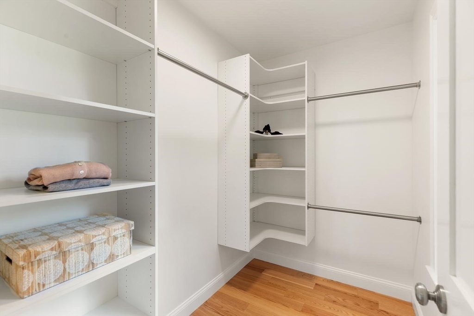
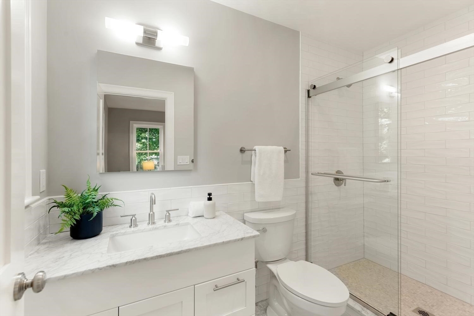
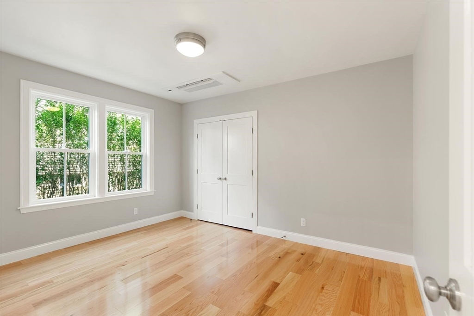
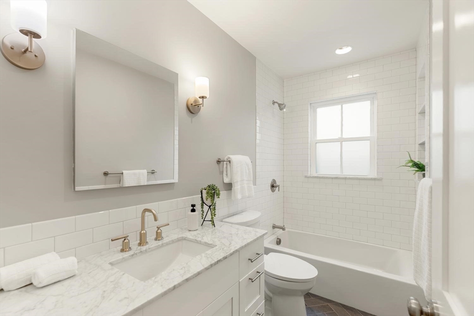
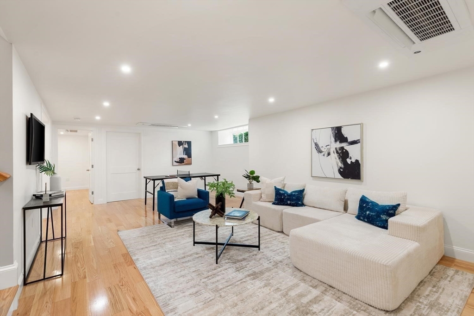
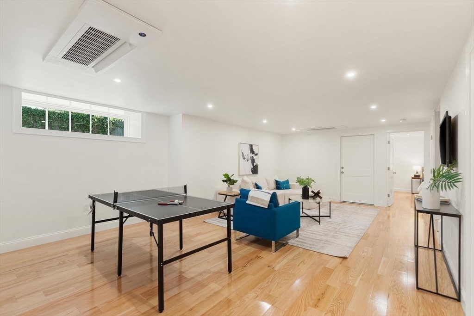
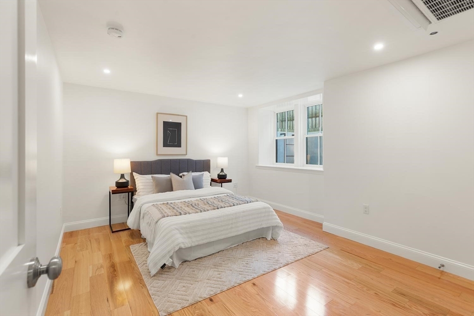
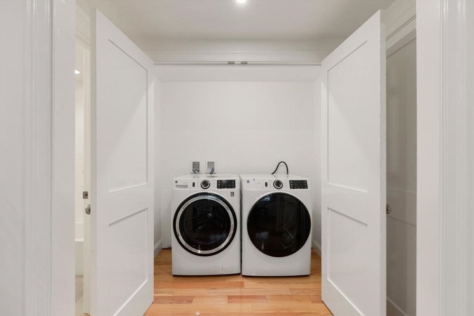
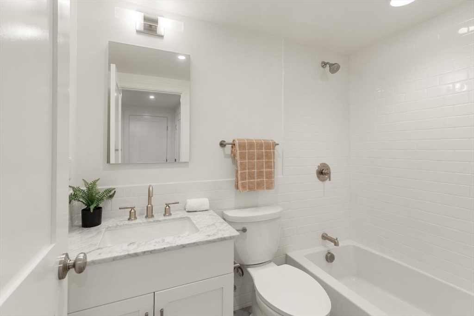
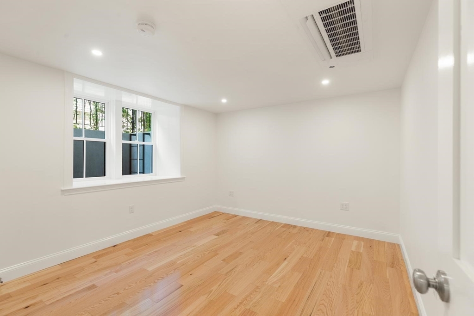
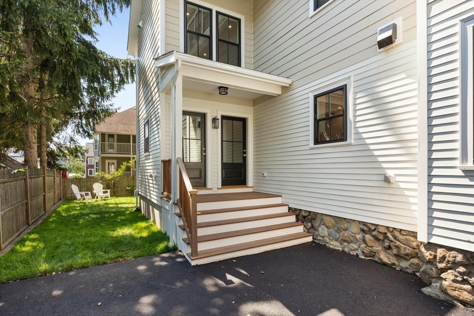
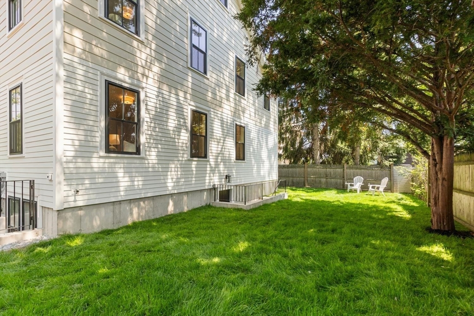
Thoughtfully designed and gut-renovated by a respected local architect, 48 Mt. Vernon is a welcome return to classic features and true attention to detail. Built from the foundation up, this beautifully reimagined first floor, 2 level condo offers space, comfort and character of single-family living. From the inviting foyer, you are welcomed into a gracious living space where an office nook, formal living room and dining area are anchored by a wood-burning fireplace, adding warmth and character. The heart of the home is the beautifully appointed cook's kitchen with double ovens and gorgeous granite countertops. The first-floor primary suite is a true retreat, featuring a generous walk-in closet and en suite bath designed for relaxation. The lower level expands the living experience with 2 additional bedrooms, full bath, laundry and a bonus family room - perfect for games, movie marathons & more! Terrific Arlington Heights location!

Share Property

Location

48 Mt Vernon St # 1, Arlington, MA 02476

Status

Sold

Date Sold

September 24, 2026

Property Amenities

Interior
Laundry room Flooring - Wood, In Basement, In Unit, Electric Dryer Hookup
Fireplace Living Room
Appliances Oven, Dishwasher, Disposal, Microwave, Range, Refrigerator, Freezer, Washer, Dryer
Flooring Engineered Hardwood
Total Bedrooms: 4
Full Bathrooms: 3
Area & Lot
Total area 2,805 Sq.Ft.
Living area 2,805 Sq.Ft.
MLS® ID 73551396
Year Built 1916
Water Frontage Lake/Pond, 1 to 2 Mile To Beach, Beach Ownership(Public)
Type Condo
Status Sold
Exterior
Stories 2
Air conditioning Ductless
Heat type Ductless
Water Source Public
Sewer Public Sewer
Parking Off Street, Deeded
Roof Shingle
Utilities for Electric Range, for Electric Oven, for Electric Dryer
Finance
Sales Price $1,400,000
HOA Fees $317 monthly
Tom Sheehan

Tom Sheehan

TITLE

Vice President

Arlington

42.4154° N, 71.1565° W

Real Estate with Integrity

Tom Sheehan blends his passion for the Greater Boston community with a commitment to providing exceptional real estate services, ensuring every client feels at home throughout their journey.