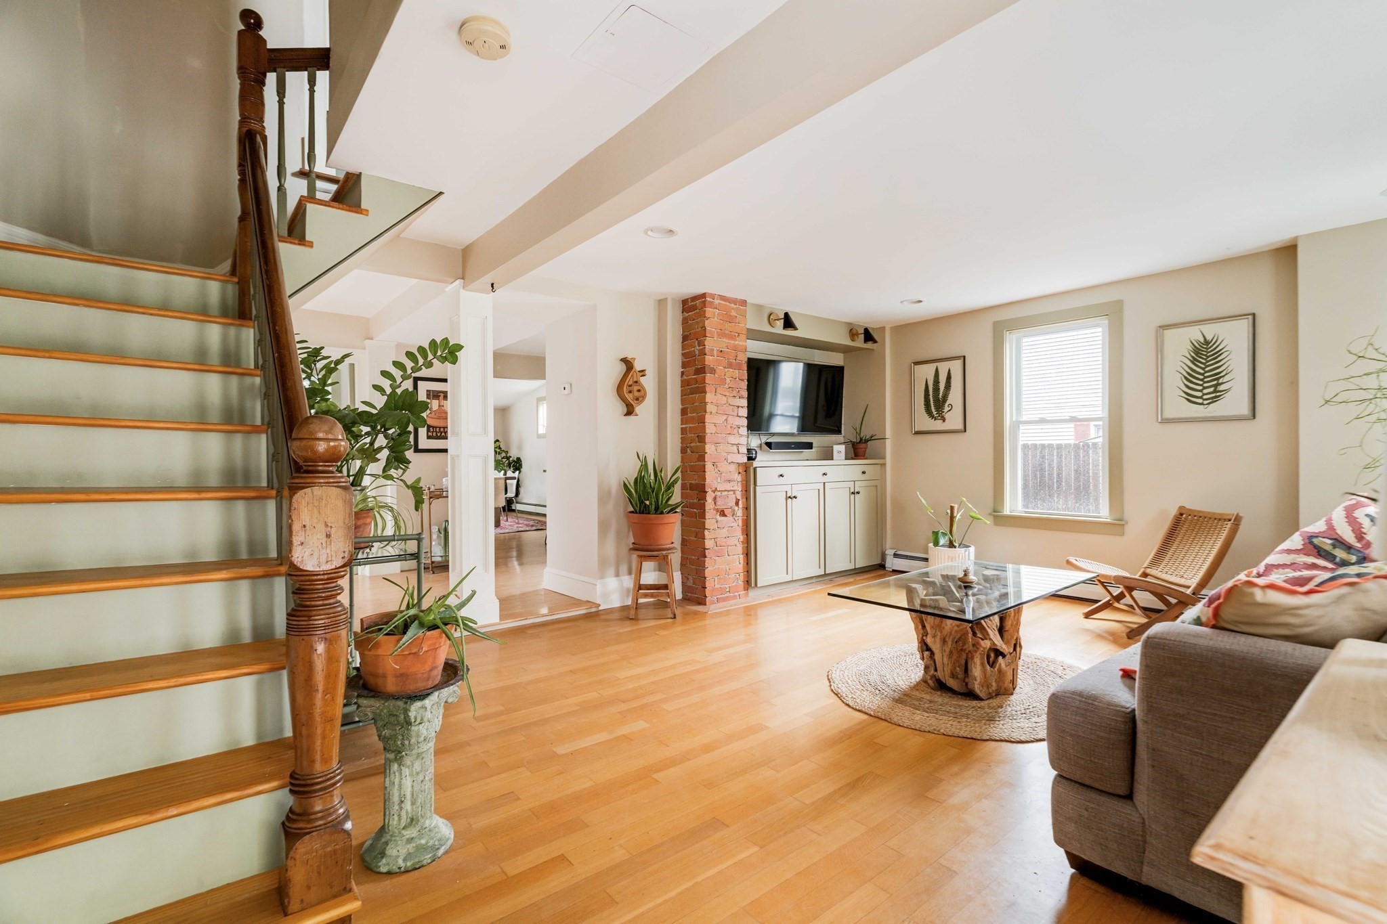
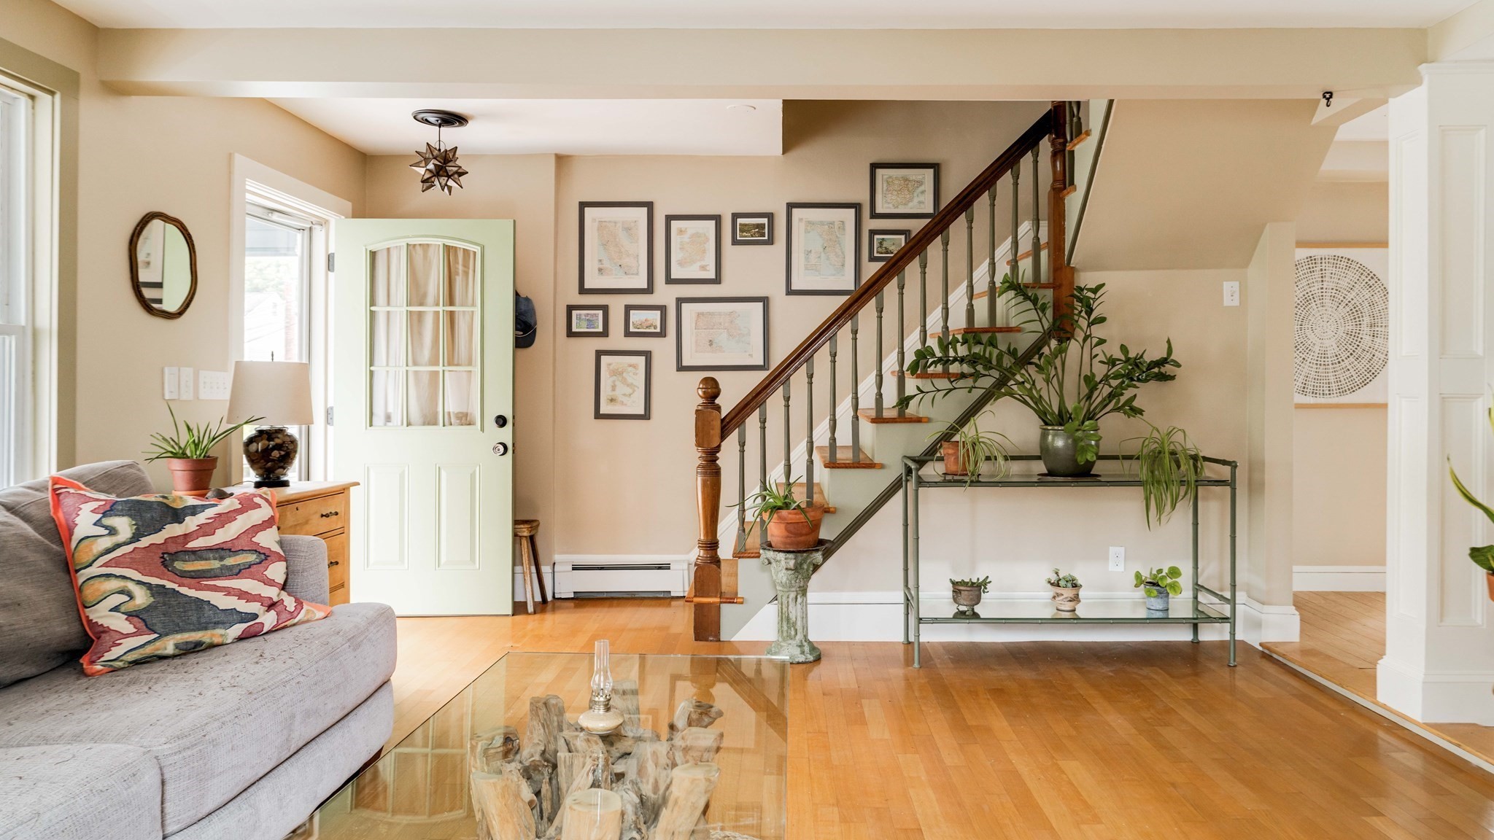
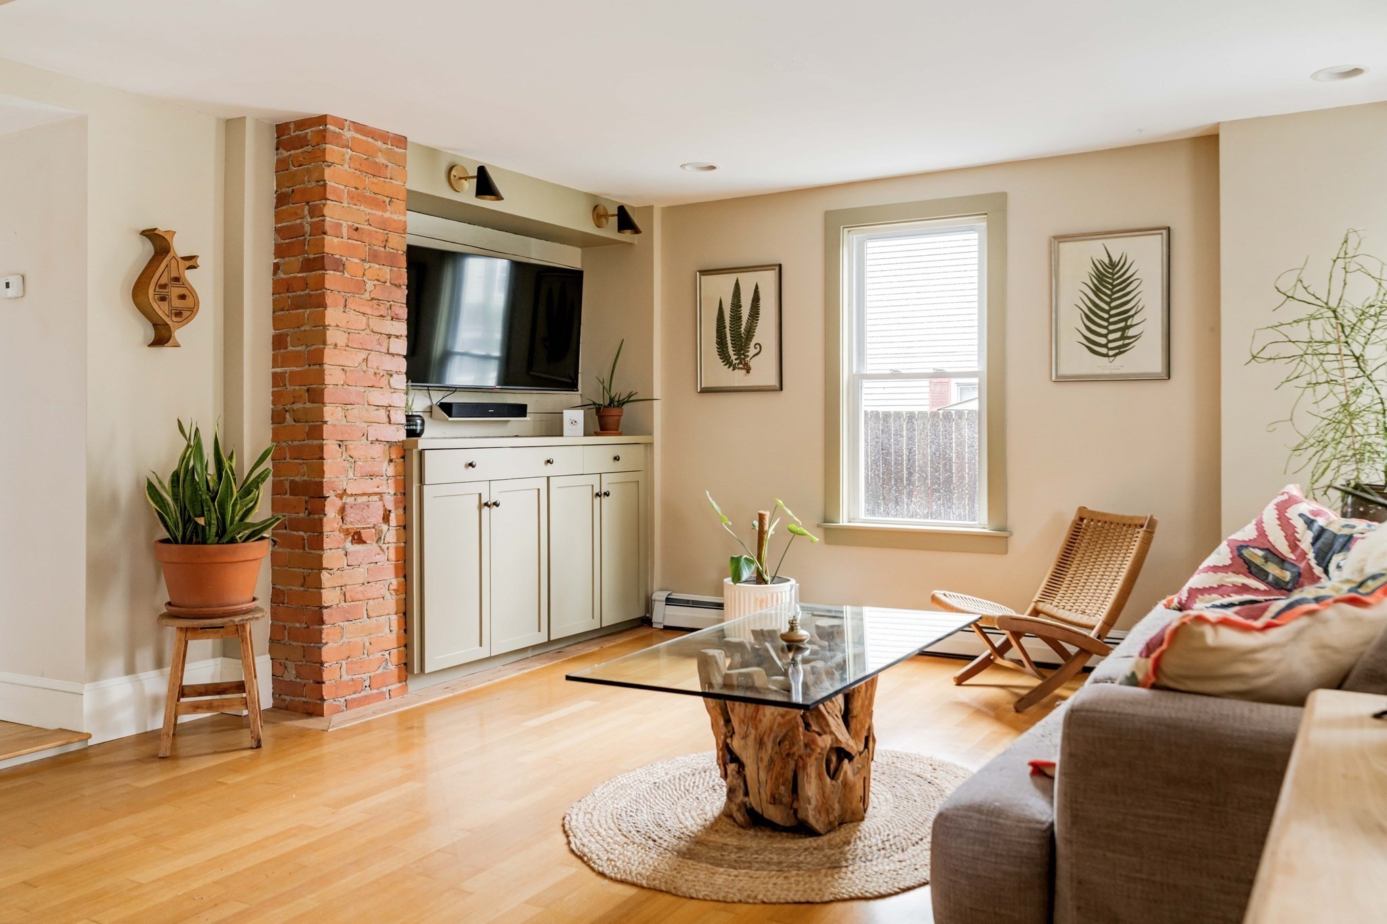
Living room with a glass-paneled staircase, exposed brick column, and warm hardwood floors.
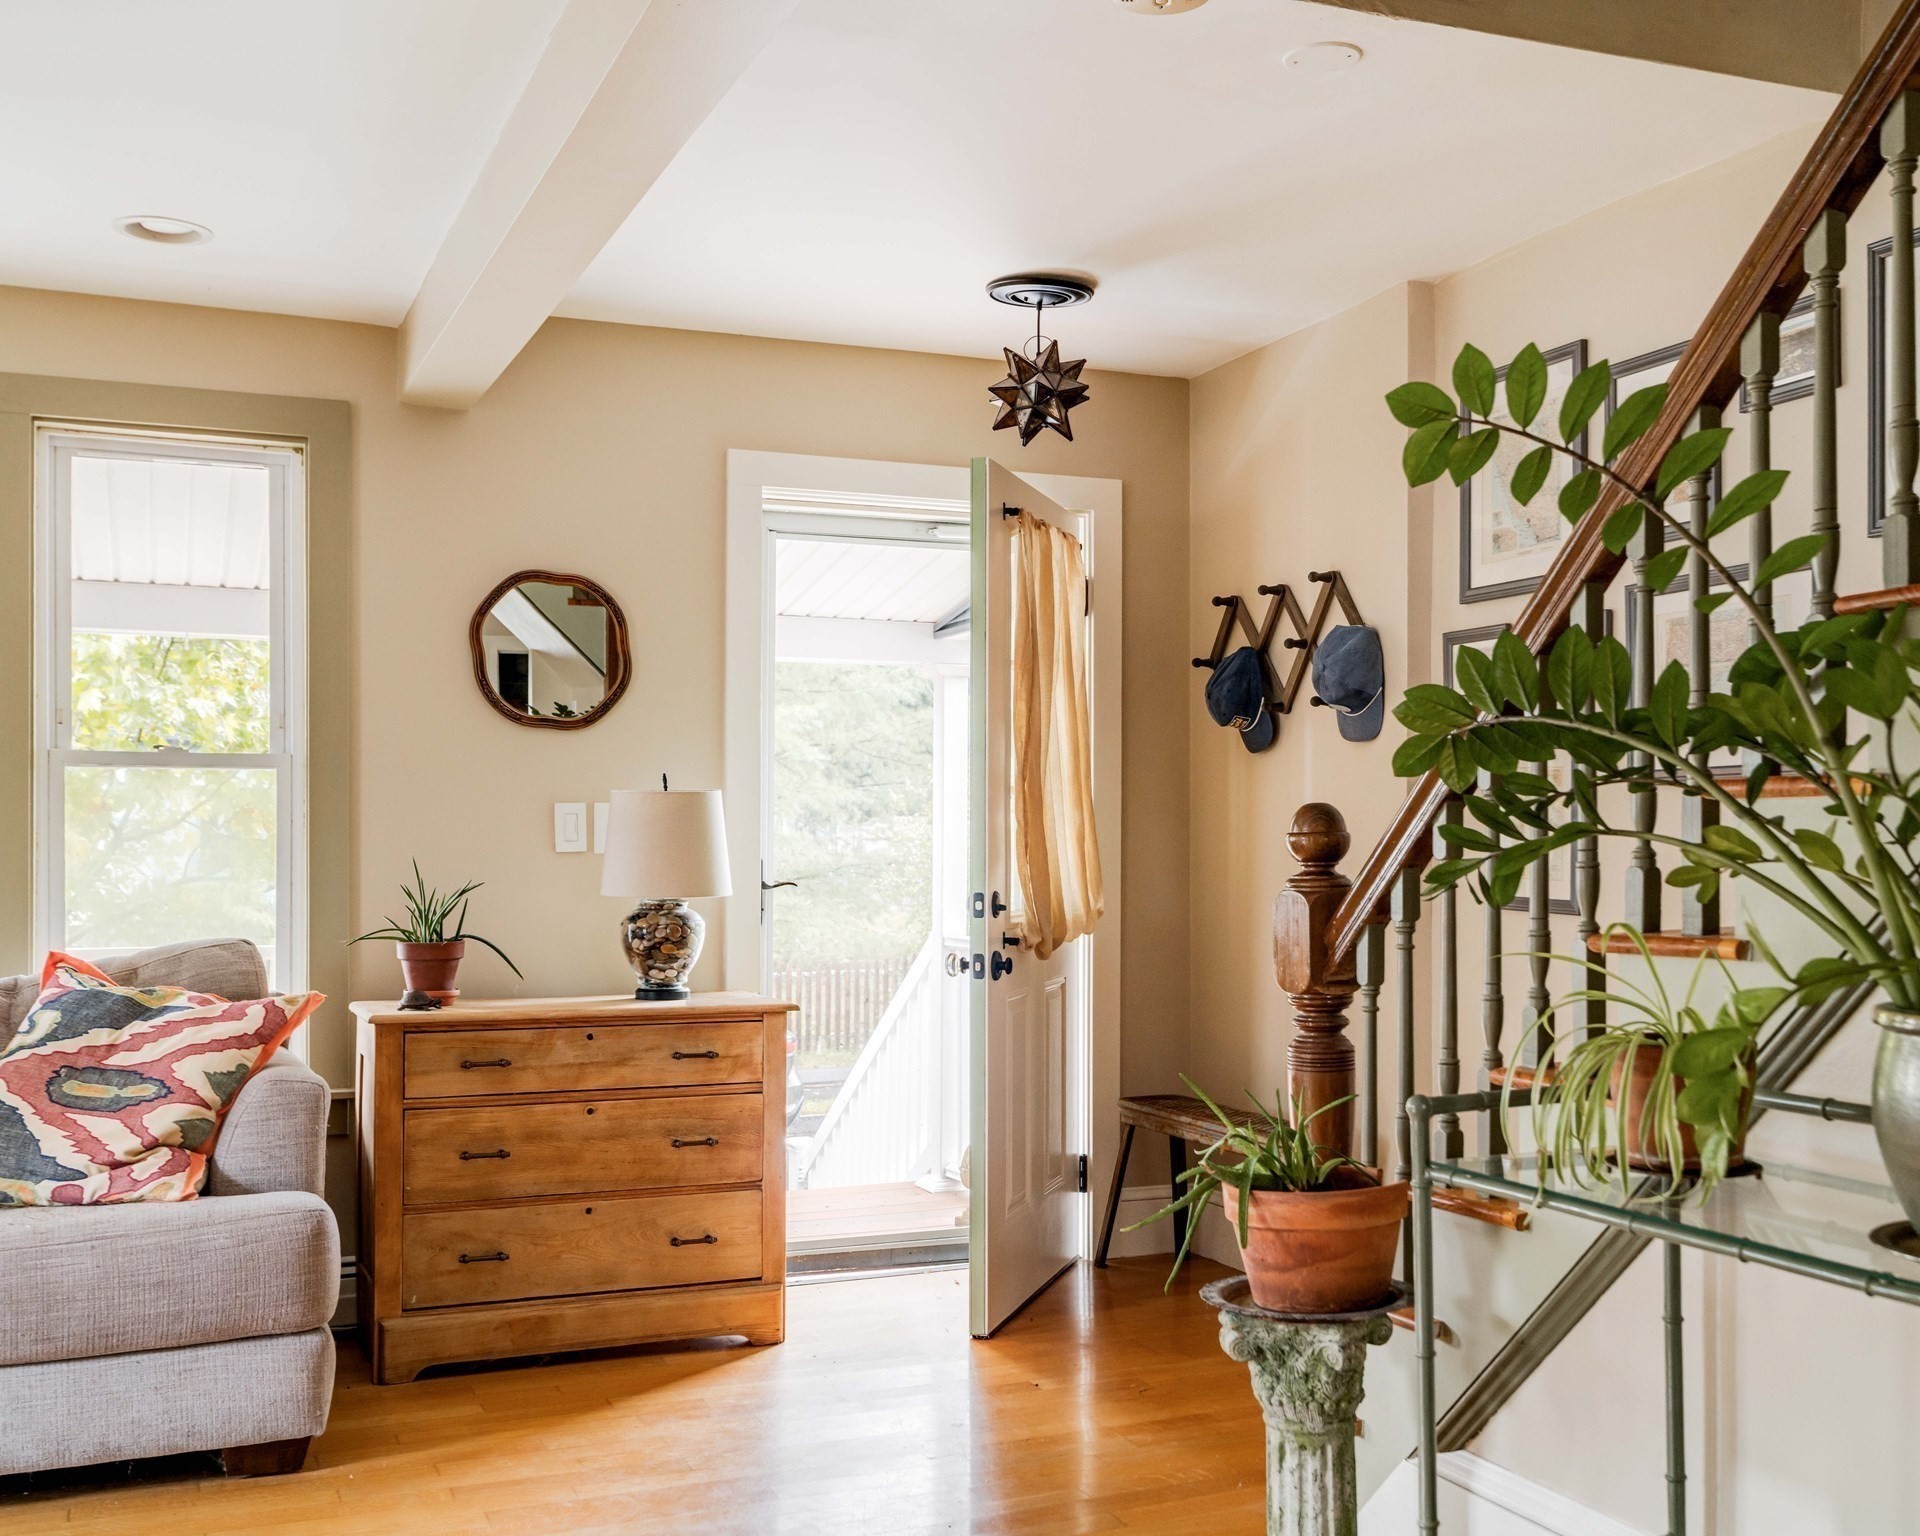
Furnished entry foyer with hardwood floors, an open exterior door, and a staircase with a dark wood handrail.
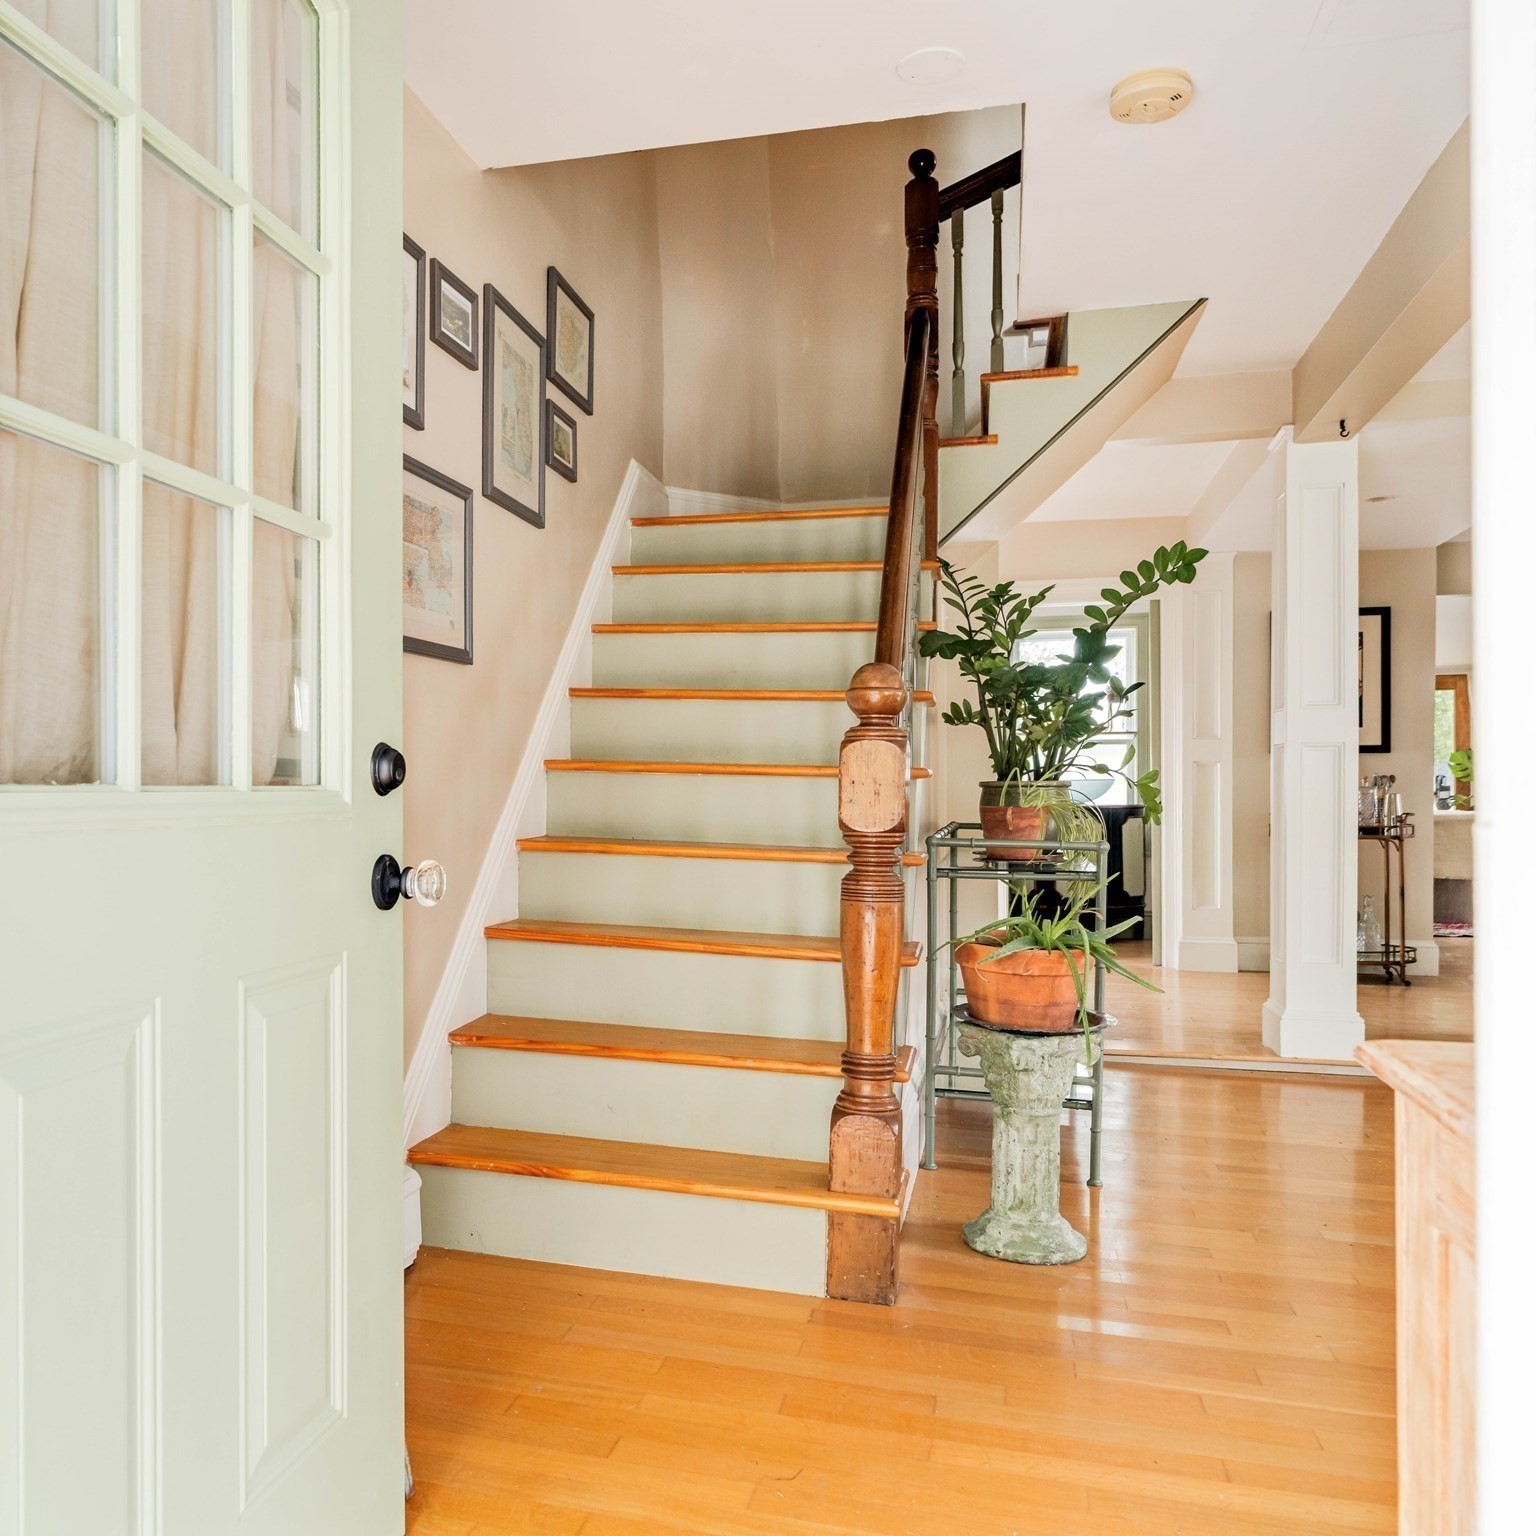
Entryway with a wood-trimmed staircase, open pale green door, framed pictures, and potted plants.
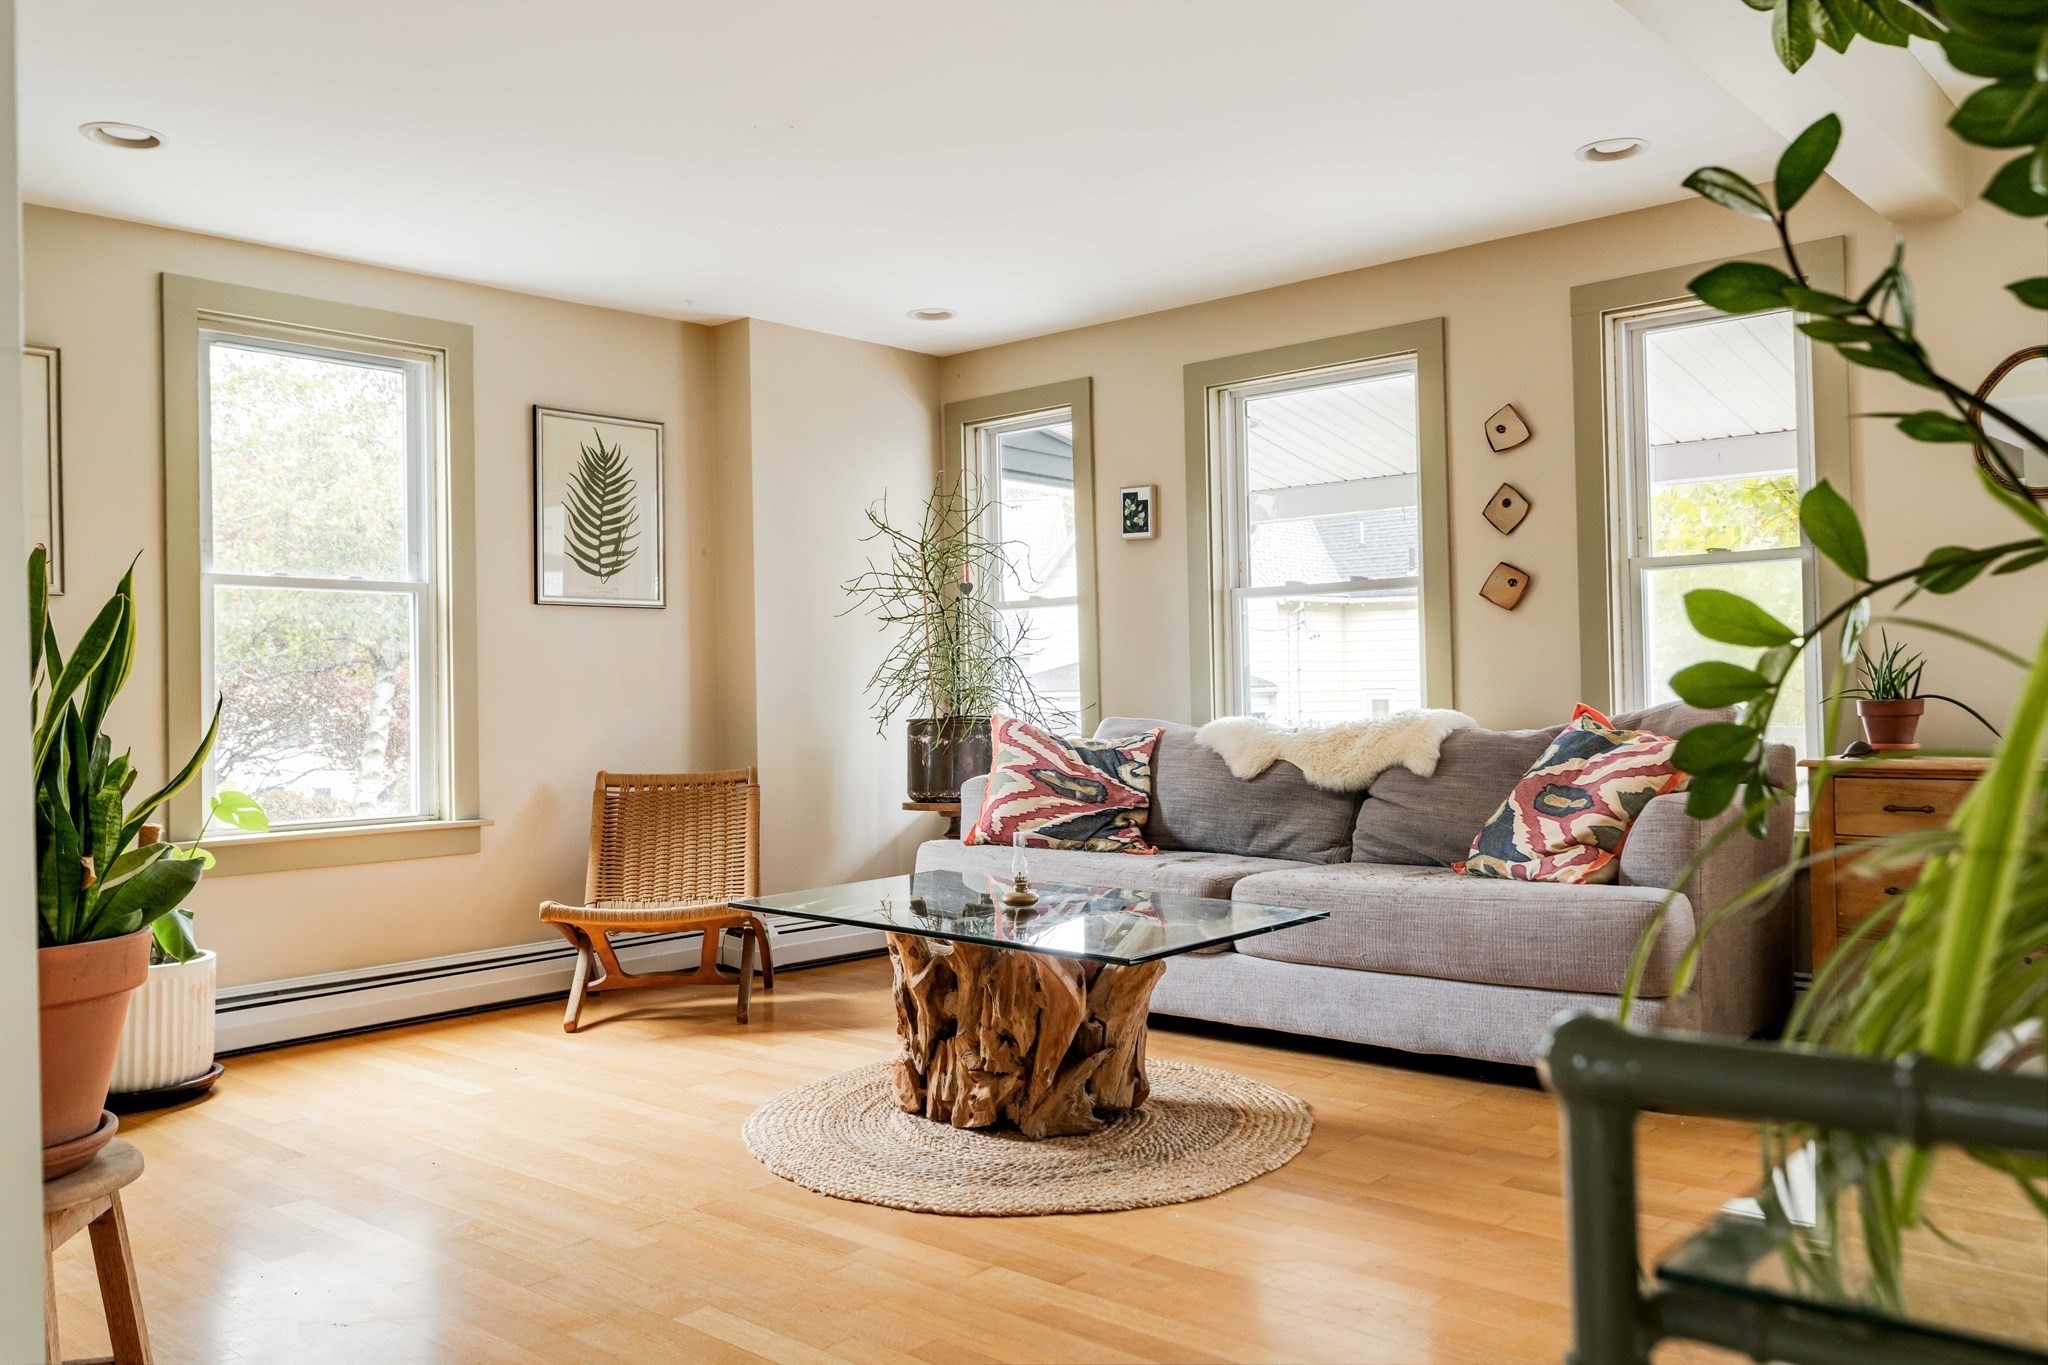
Staged living room with a gray sofa, glass coffee table, large windows, and leafy potted plants.
Living room and entryway with a pale green door, hardwood floors, and a wooden staircase.
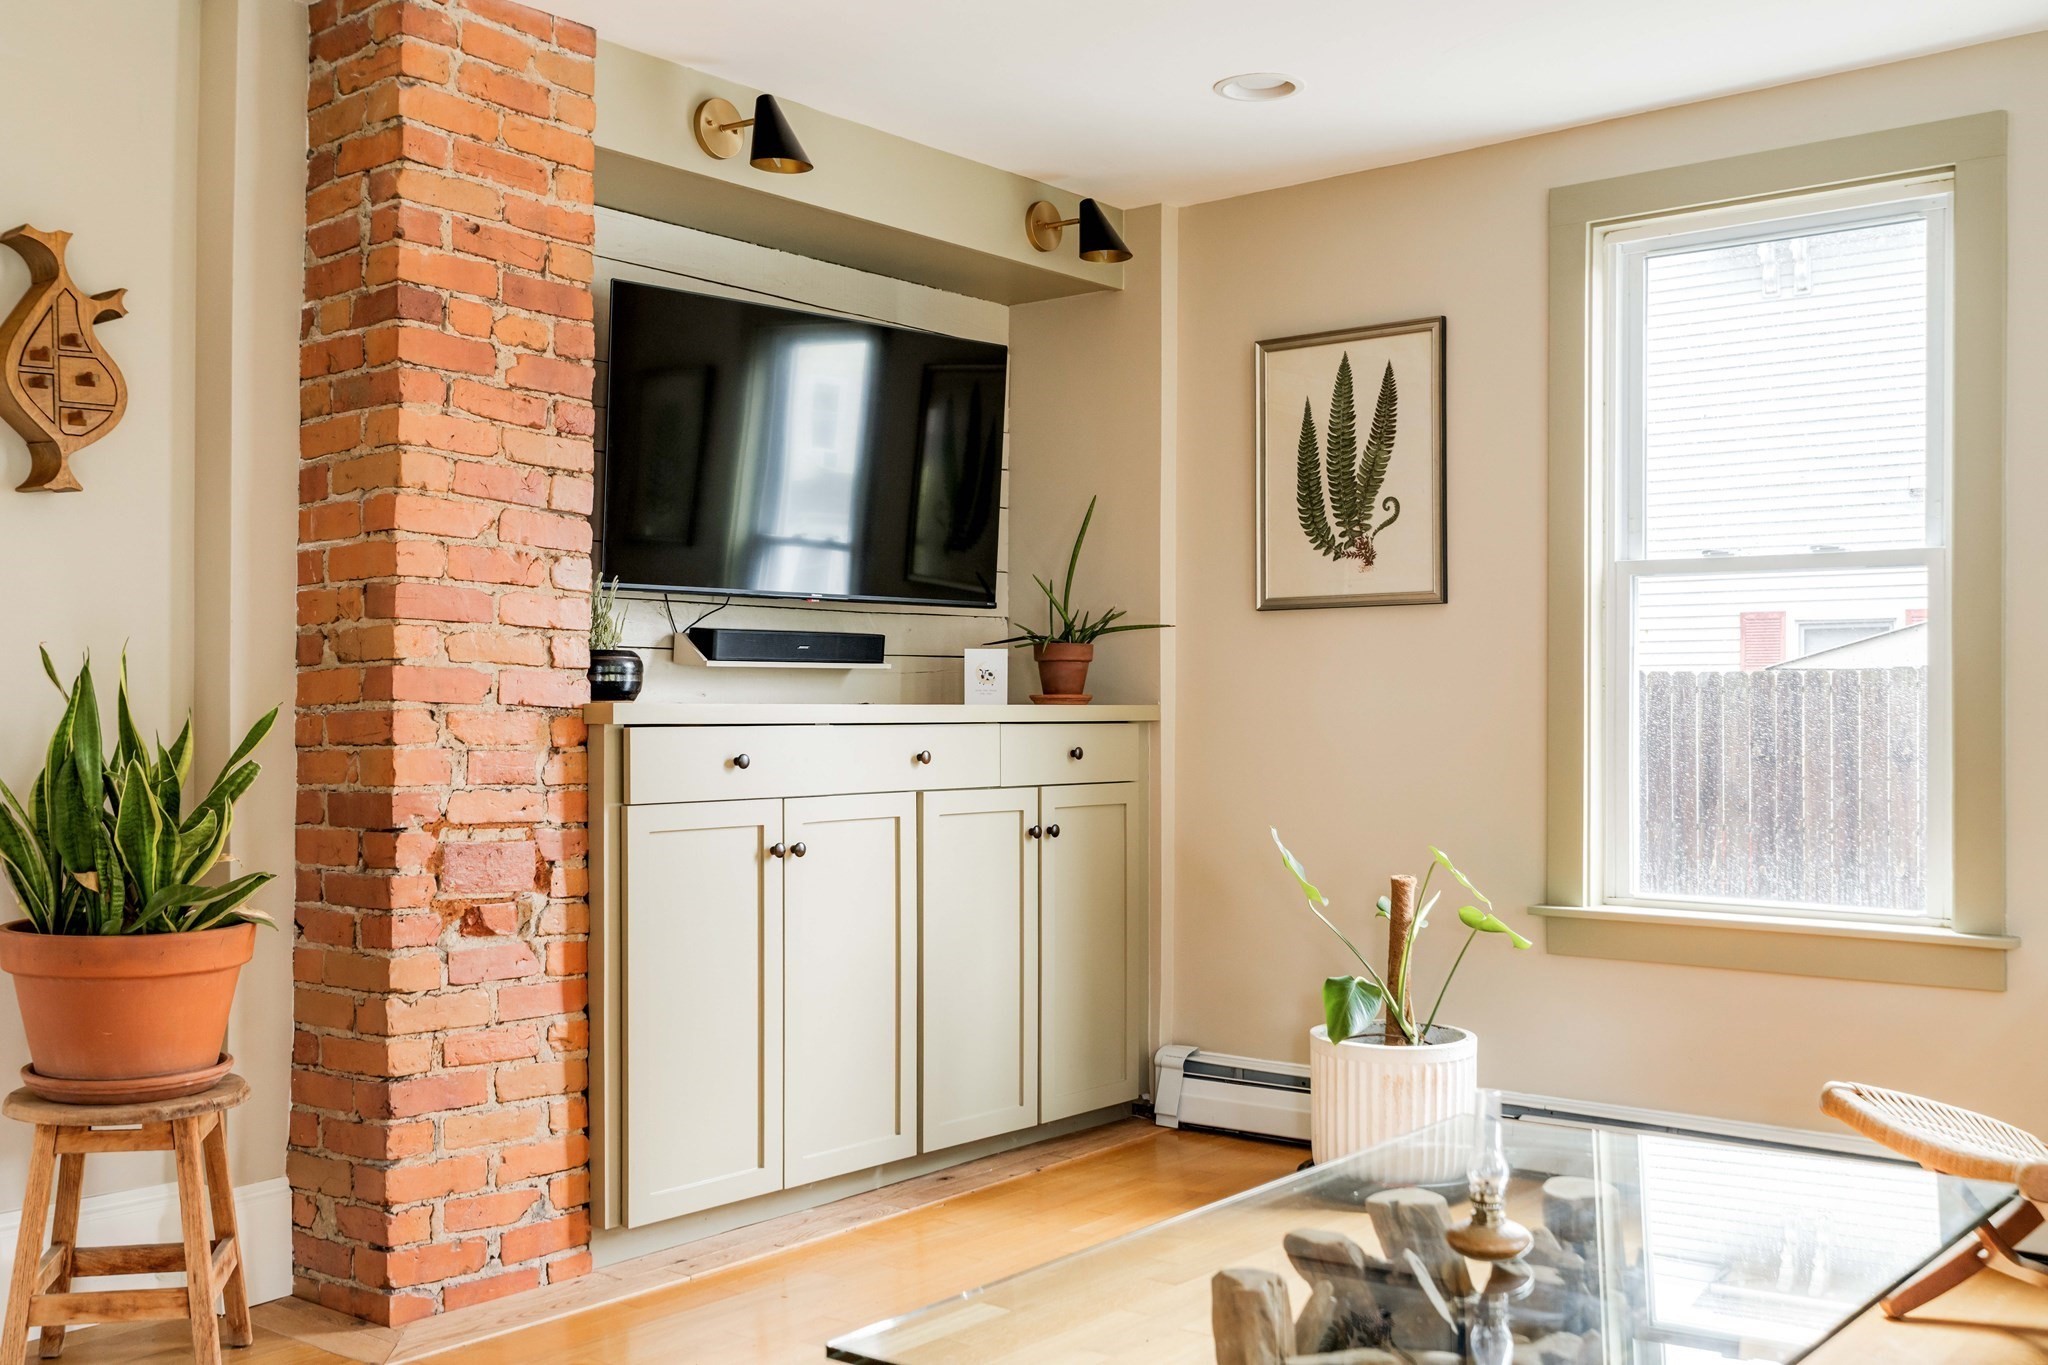
Living room with an exposed brick column, built-in TV cabinet, and glass-top coffee table.
Living room with an exposed brick column, built-in media cabinet, and large window.
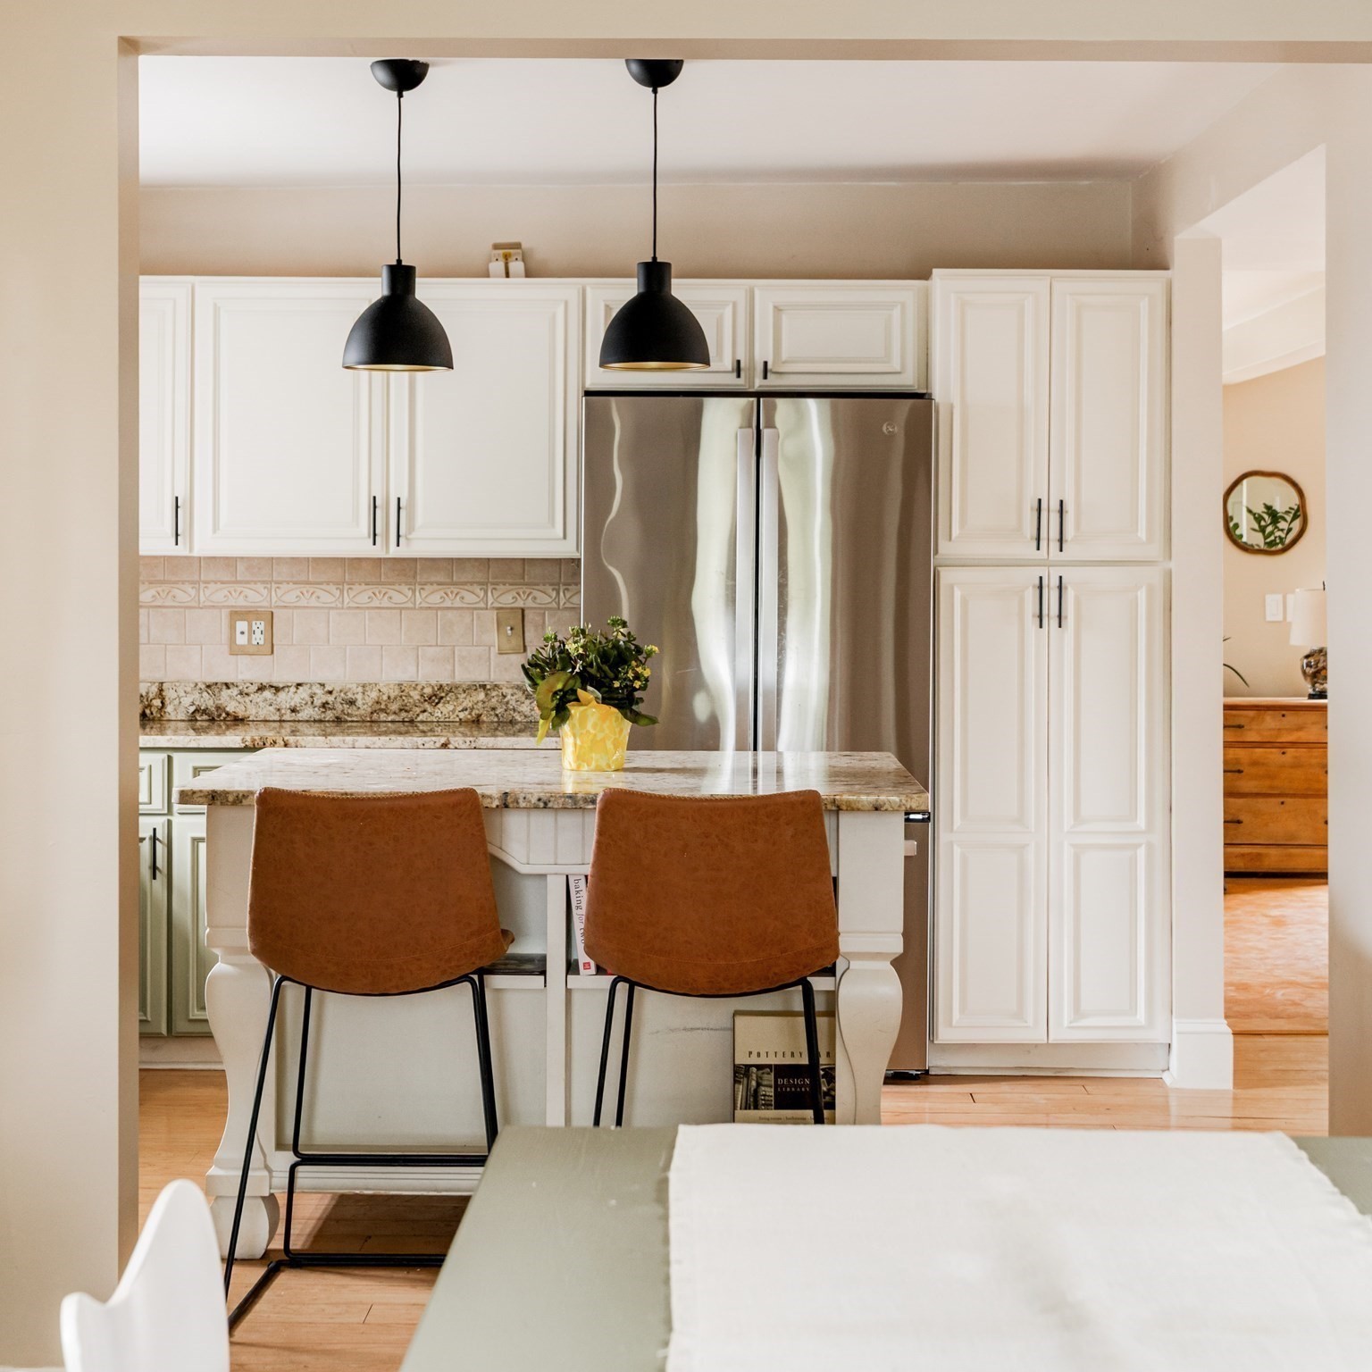
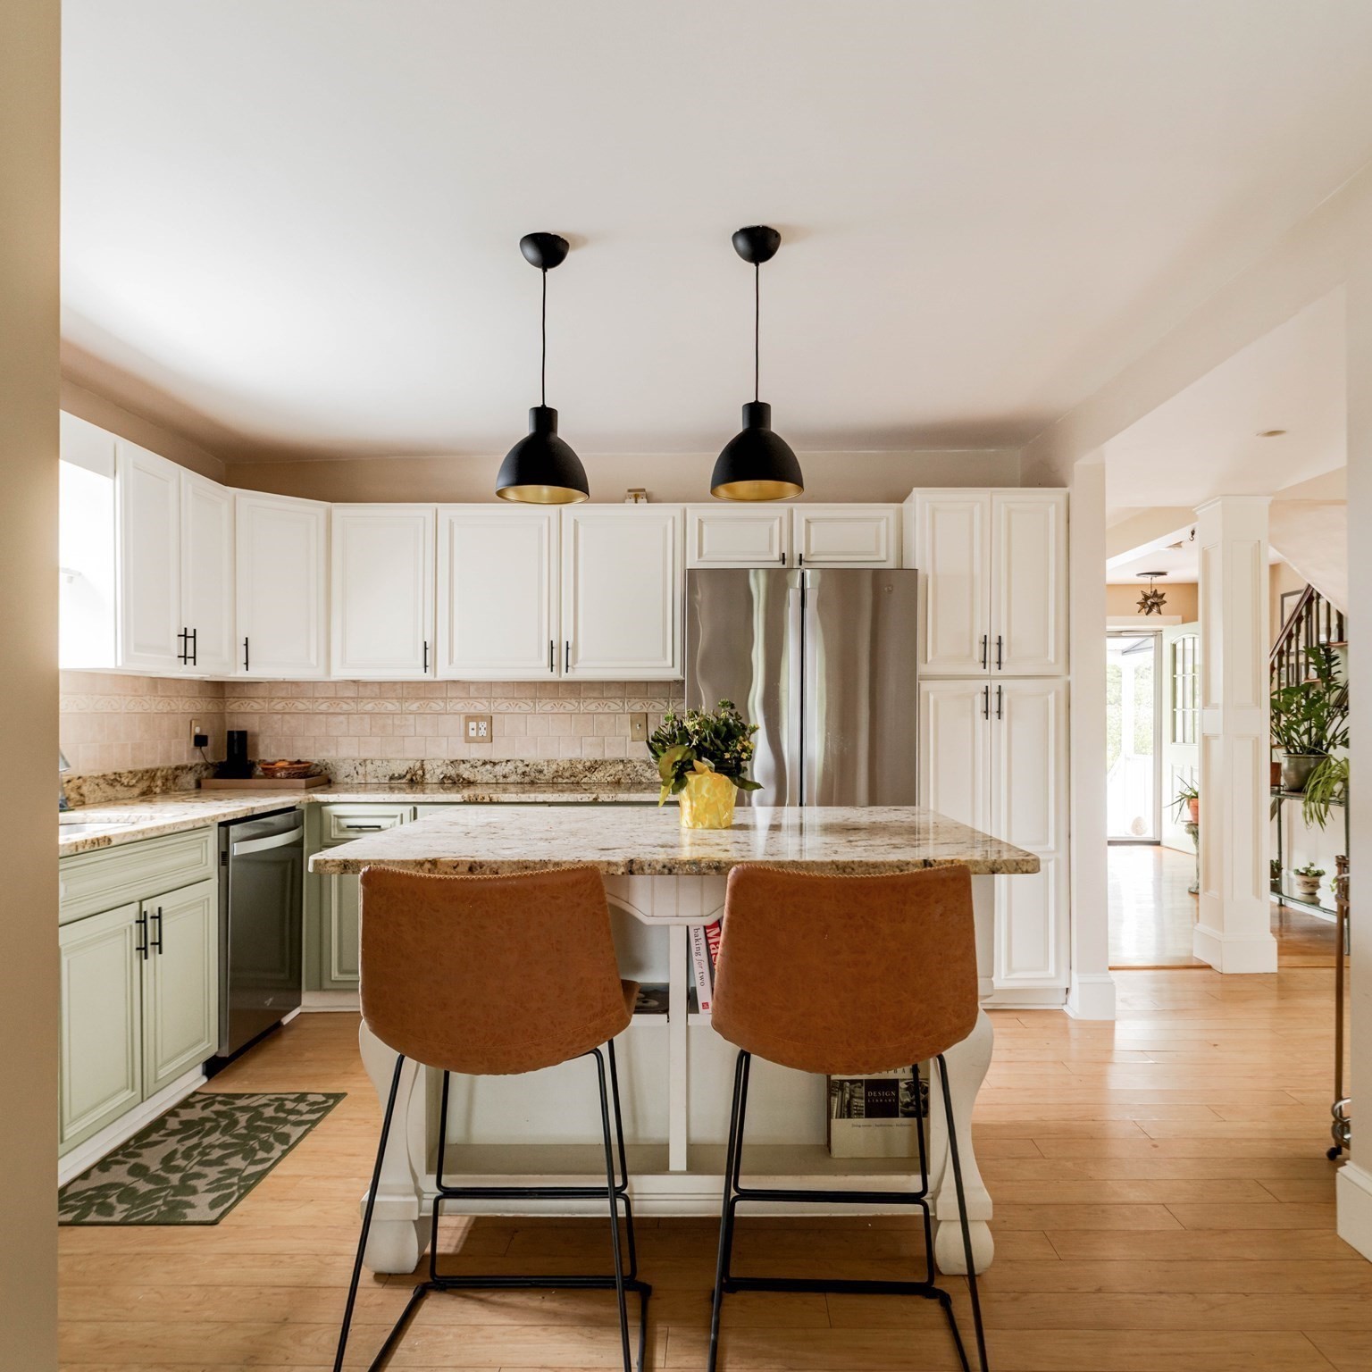
Kitchen with white cabinets, stainless steel refrigerator, and granite island with two brown bar stools.
Bright kitchen with white cabinetry, granite island, two brown barstools, and black pendant lights.
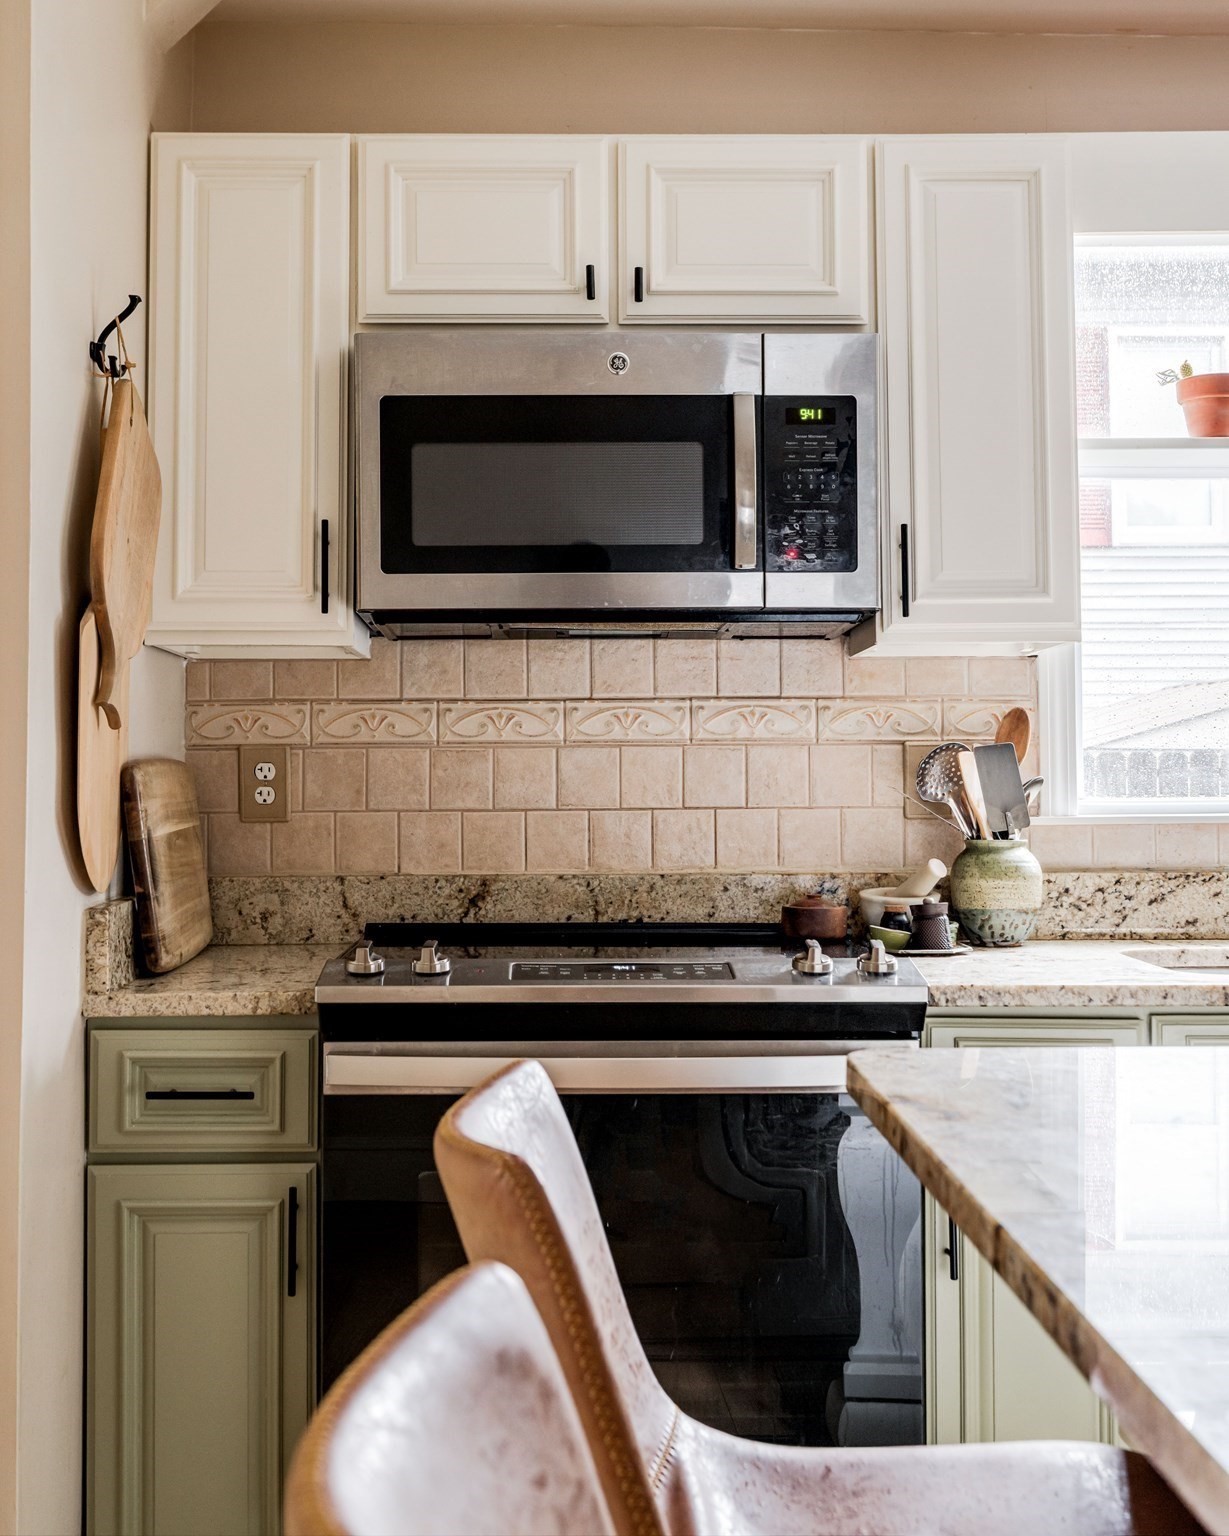
Kitchen with white and sage-green cabinets, stainless steel microwave, patterned tile backsplash, and granite counters.
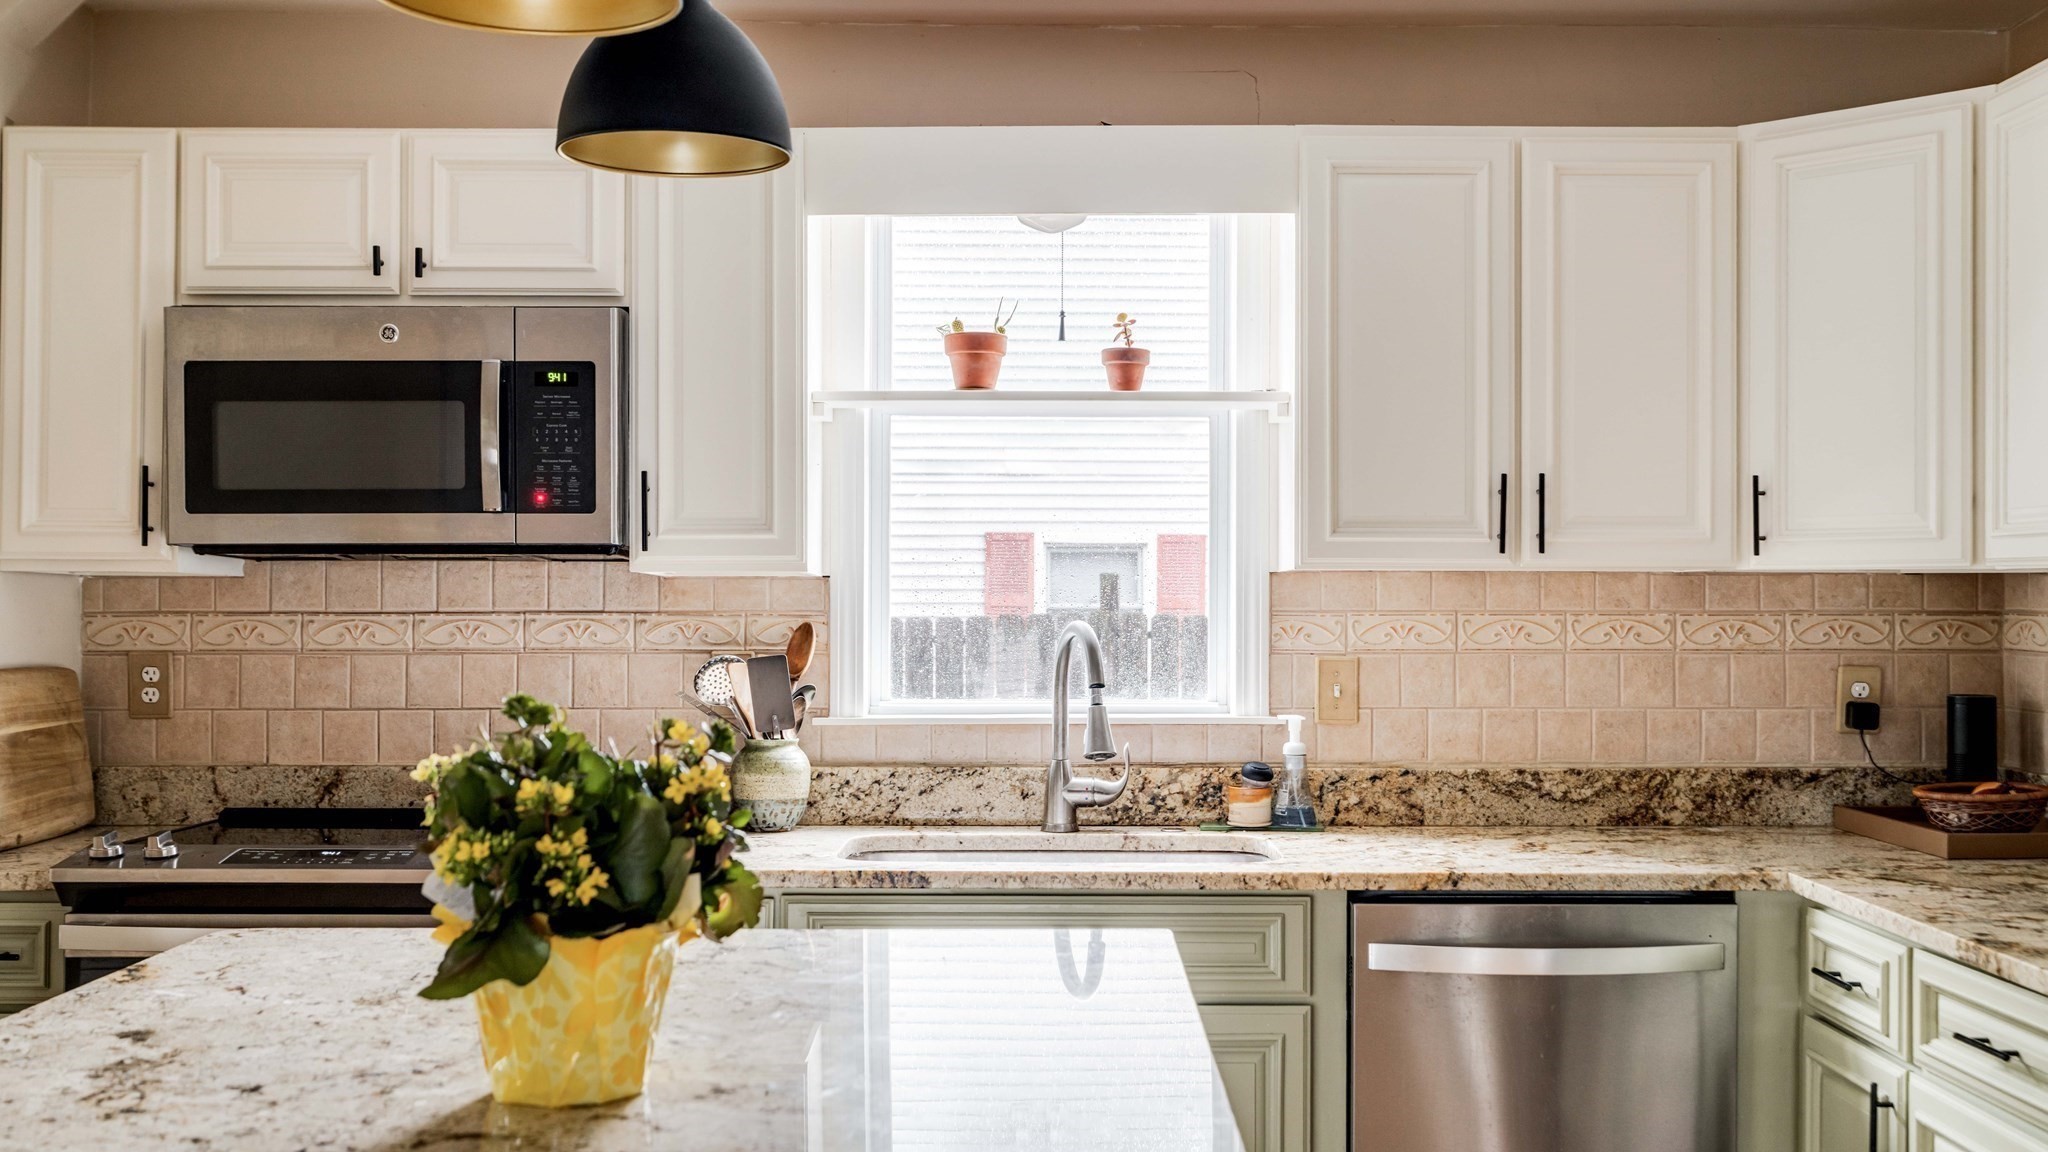
Kitchen with white cabinets, granite counters, a window over the sink, and flowers on the island.
Kitchen with white cabinets, granite counters, and stainless steel appliances.
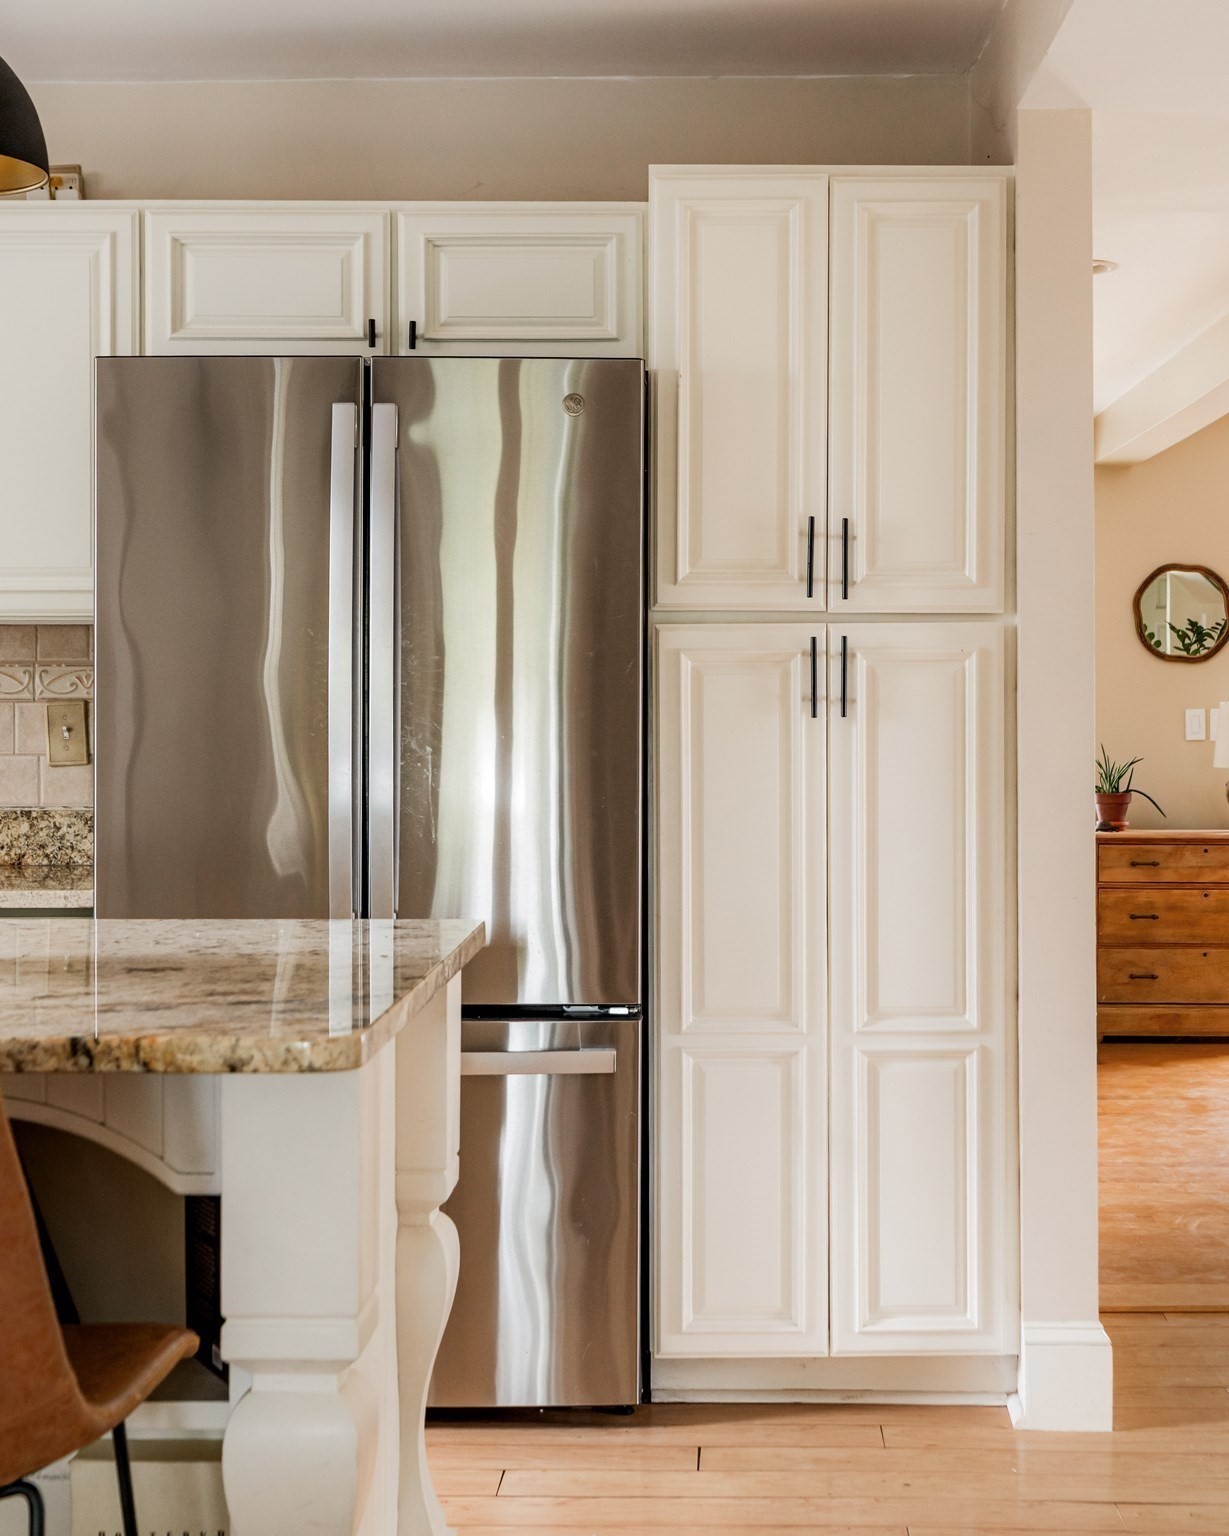
Kitchen with white paneled cabinetry, stainless steel refrigerator, and granite-topped island.
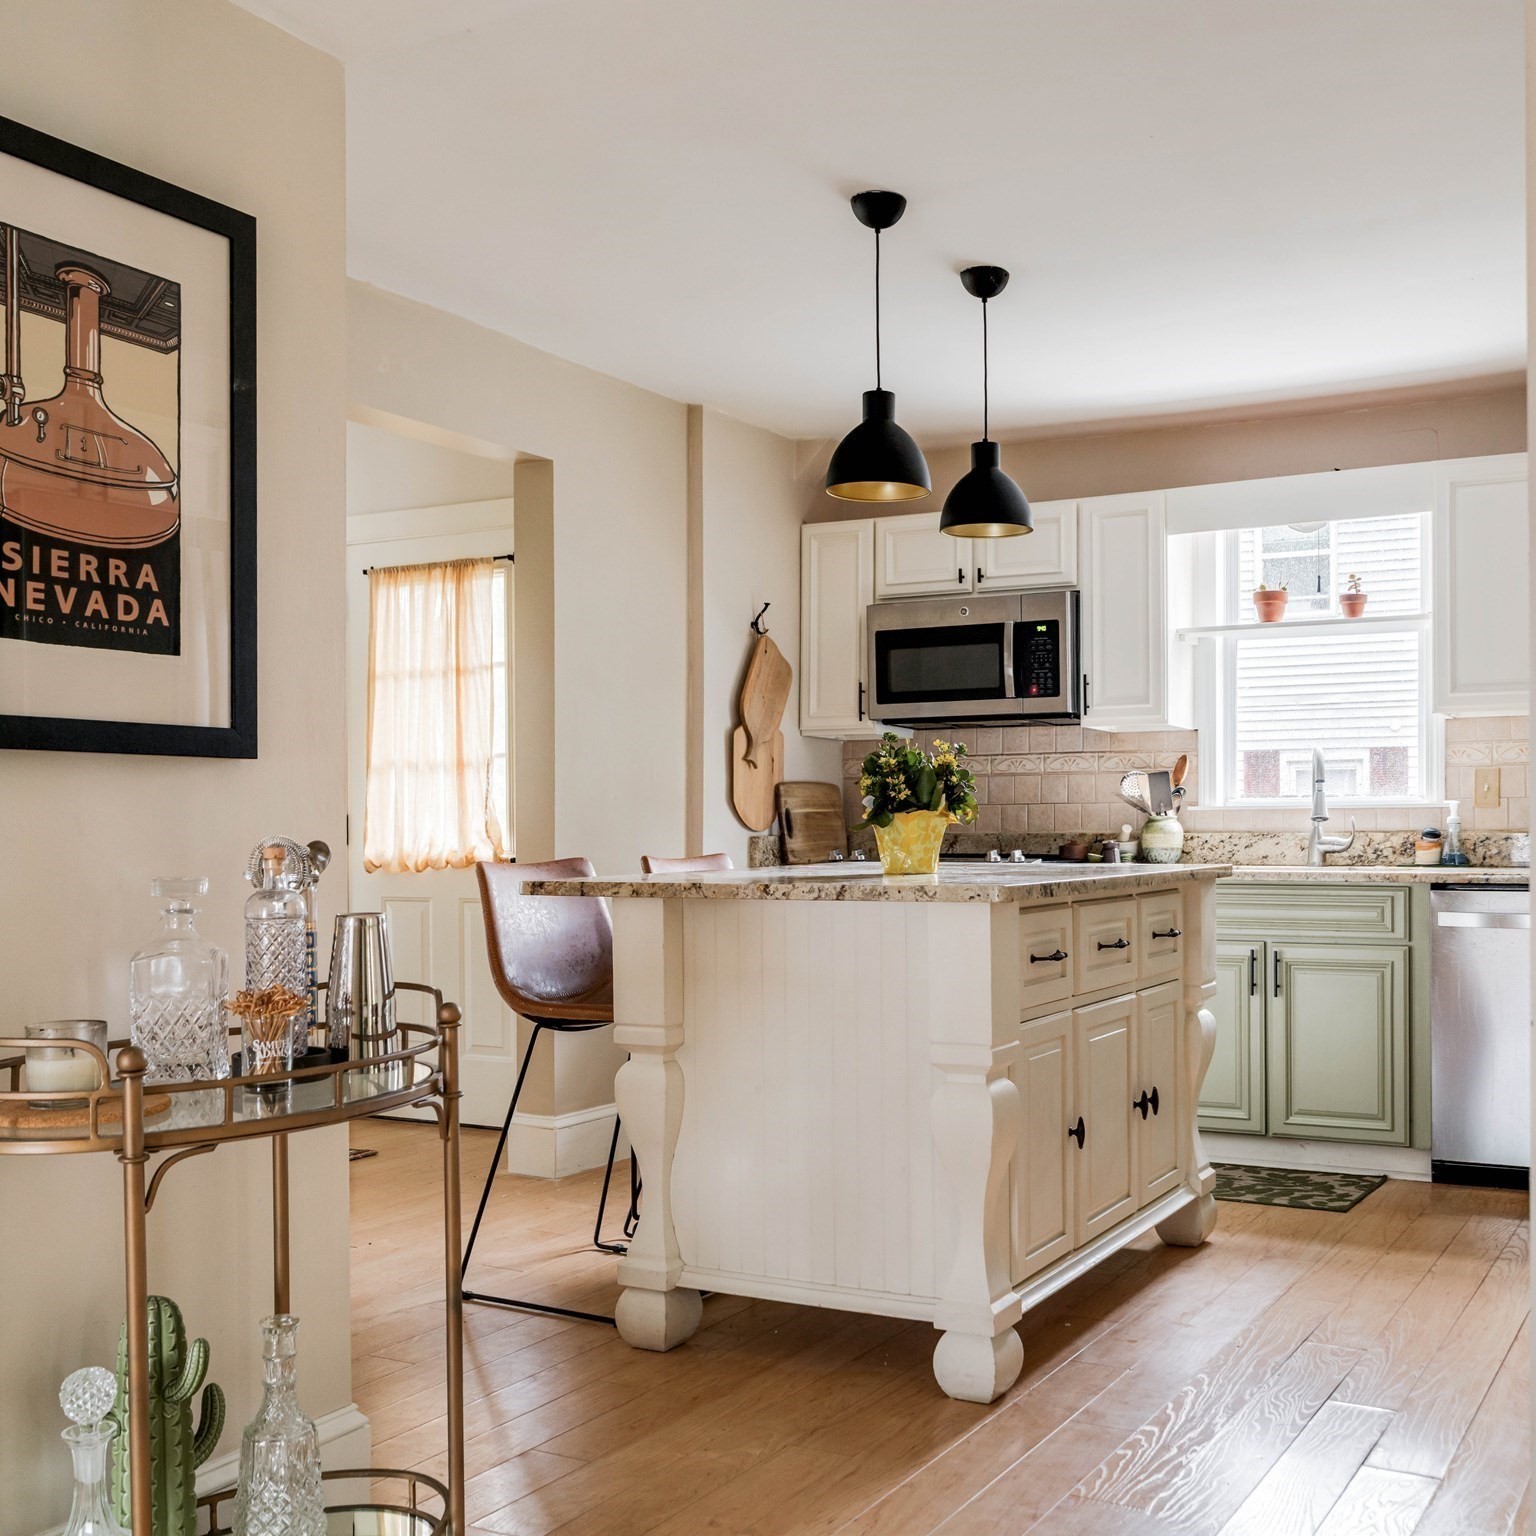
Bright kitchen with a white island, stone countertops, pale green cabinets, and black pendant lights.
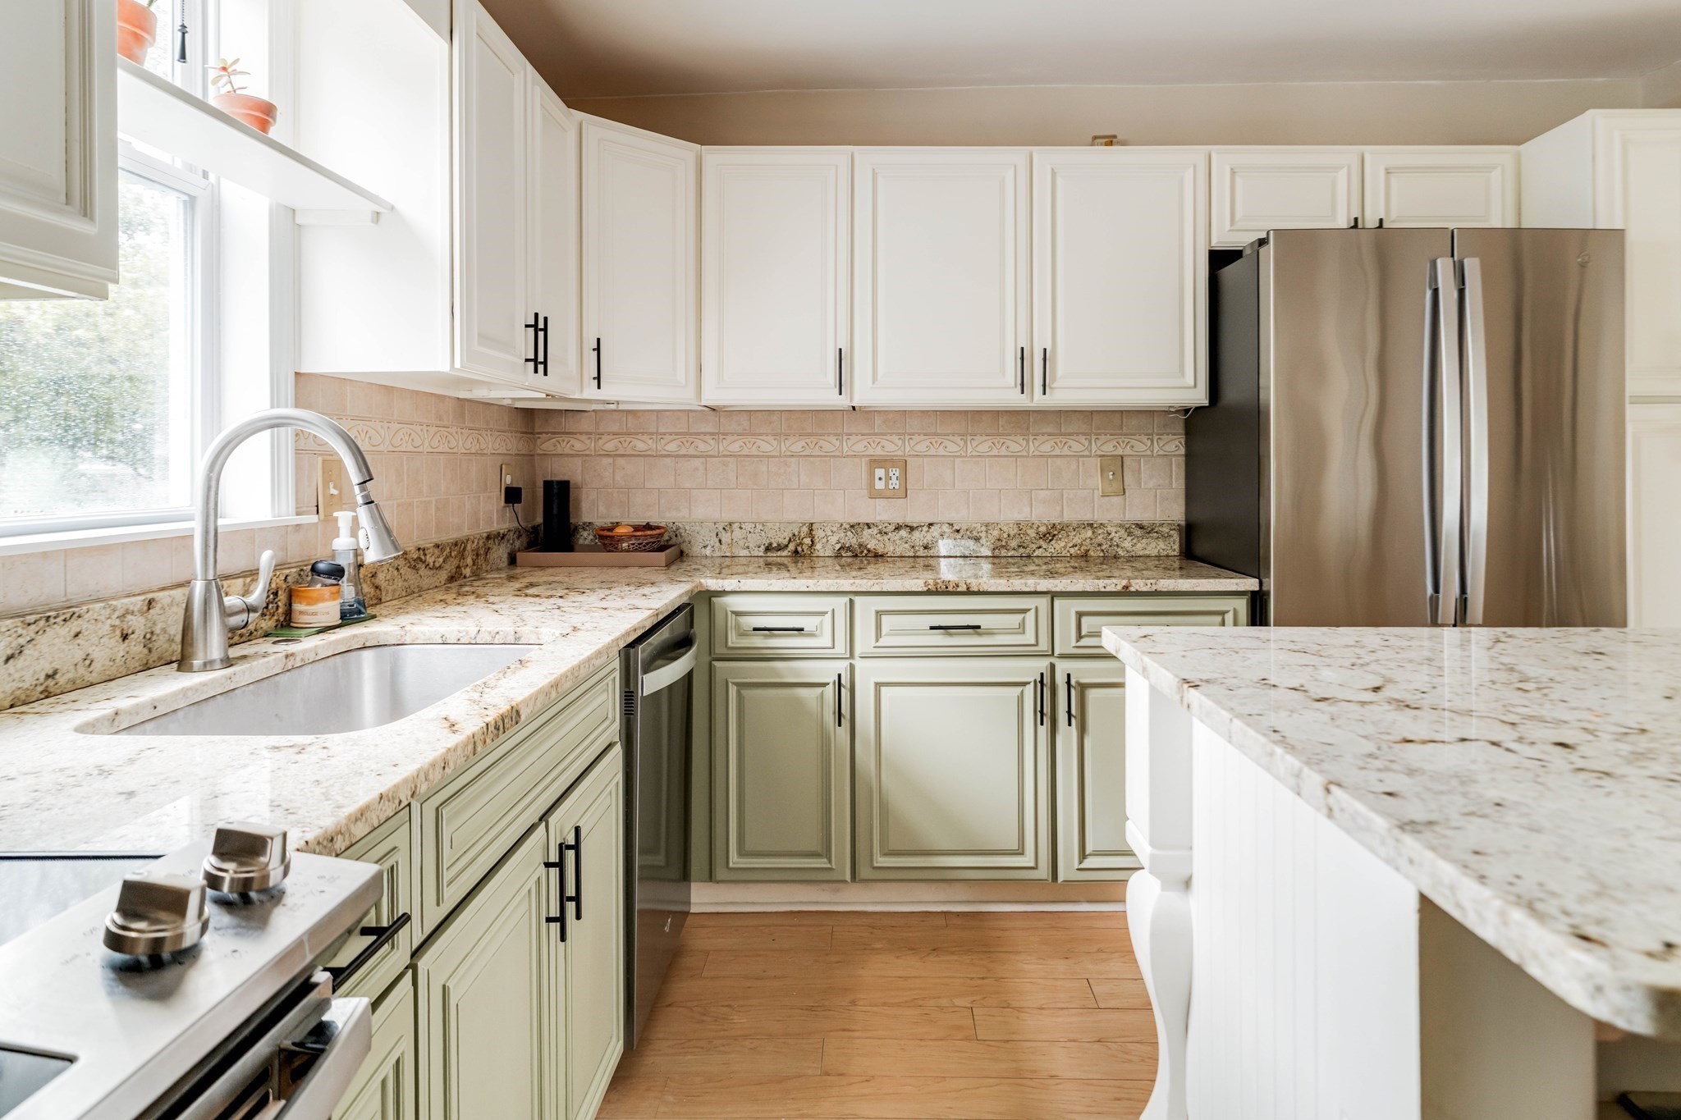
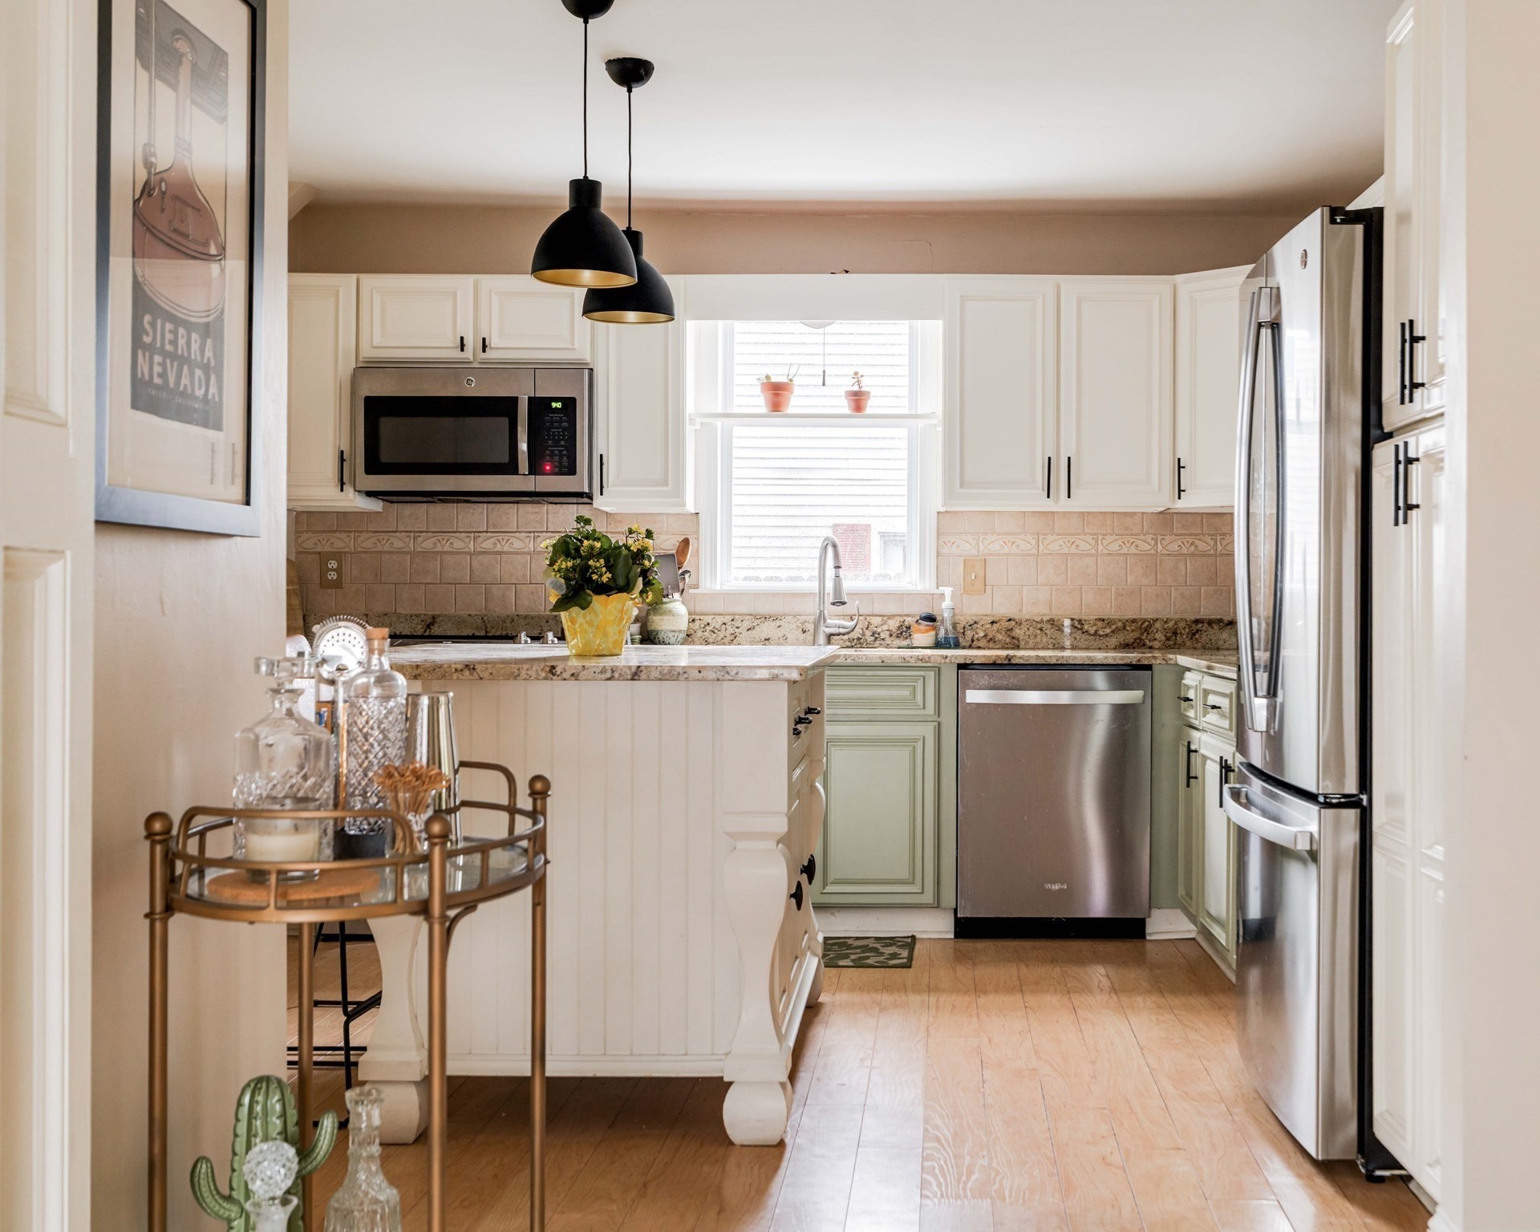
Kitchen with a white island, pale green lower cabinets, granite counters, and stainless steel appliances.
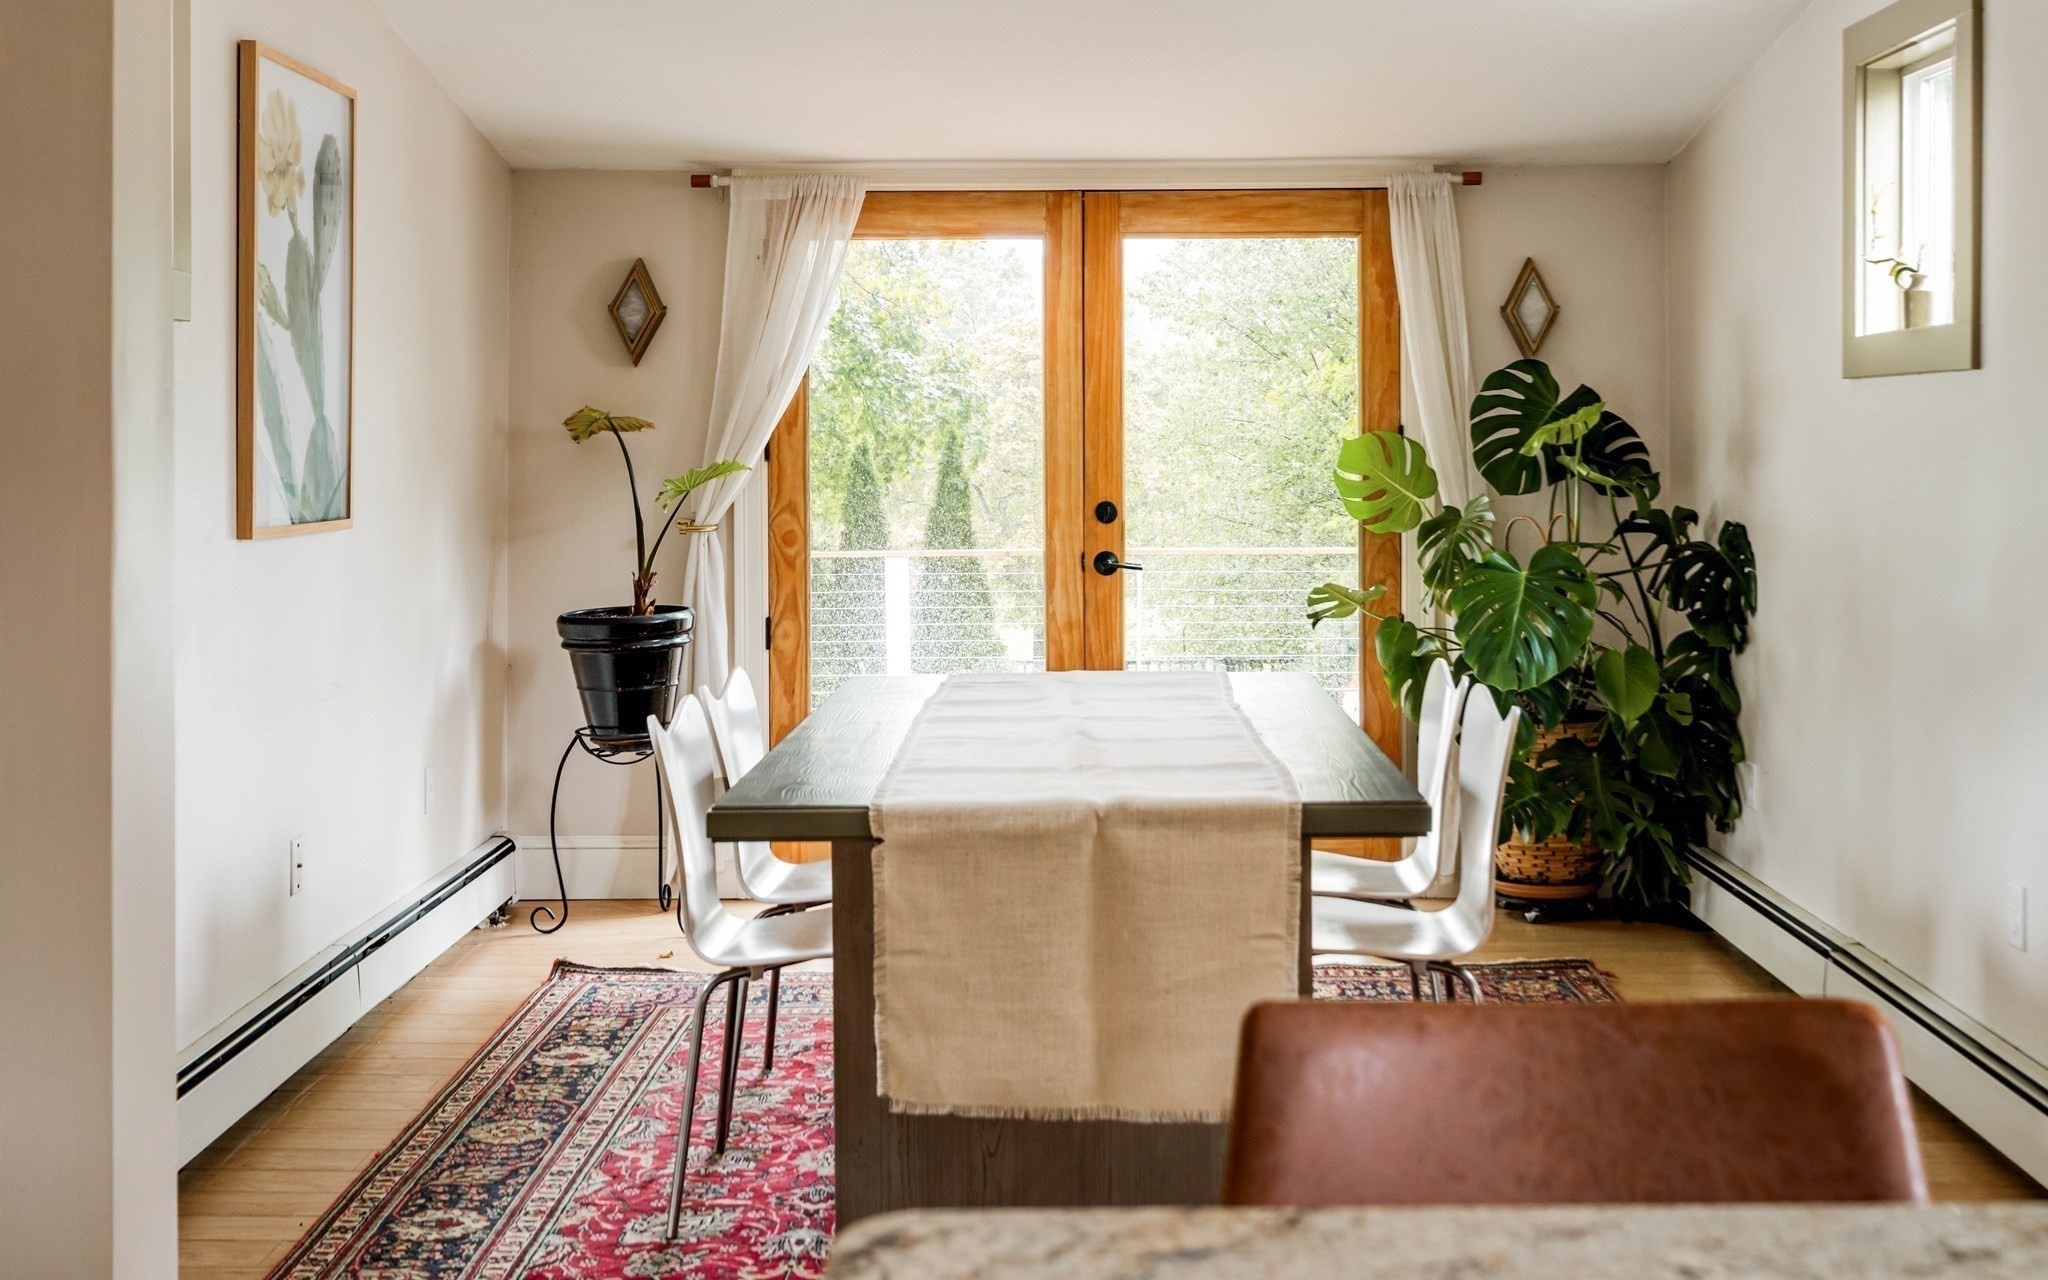
Dining room with a long table and leafy views through large wood-framed glass doors.
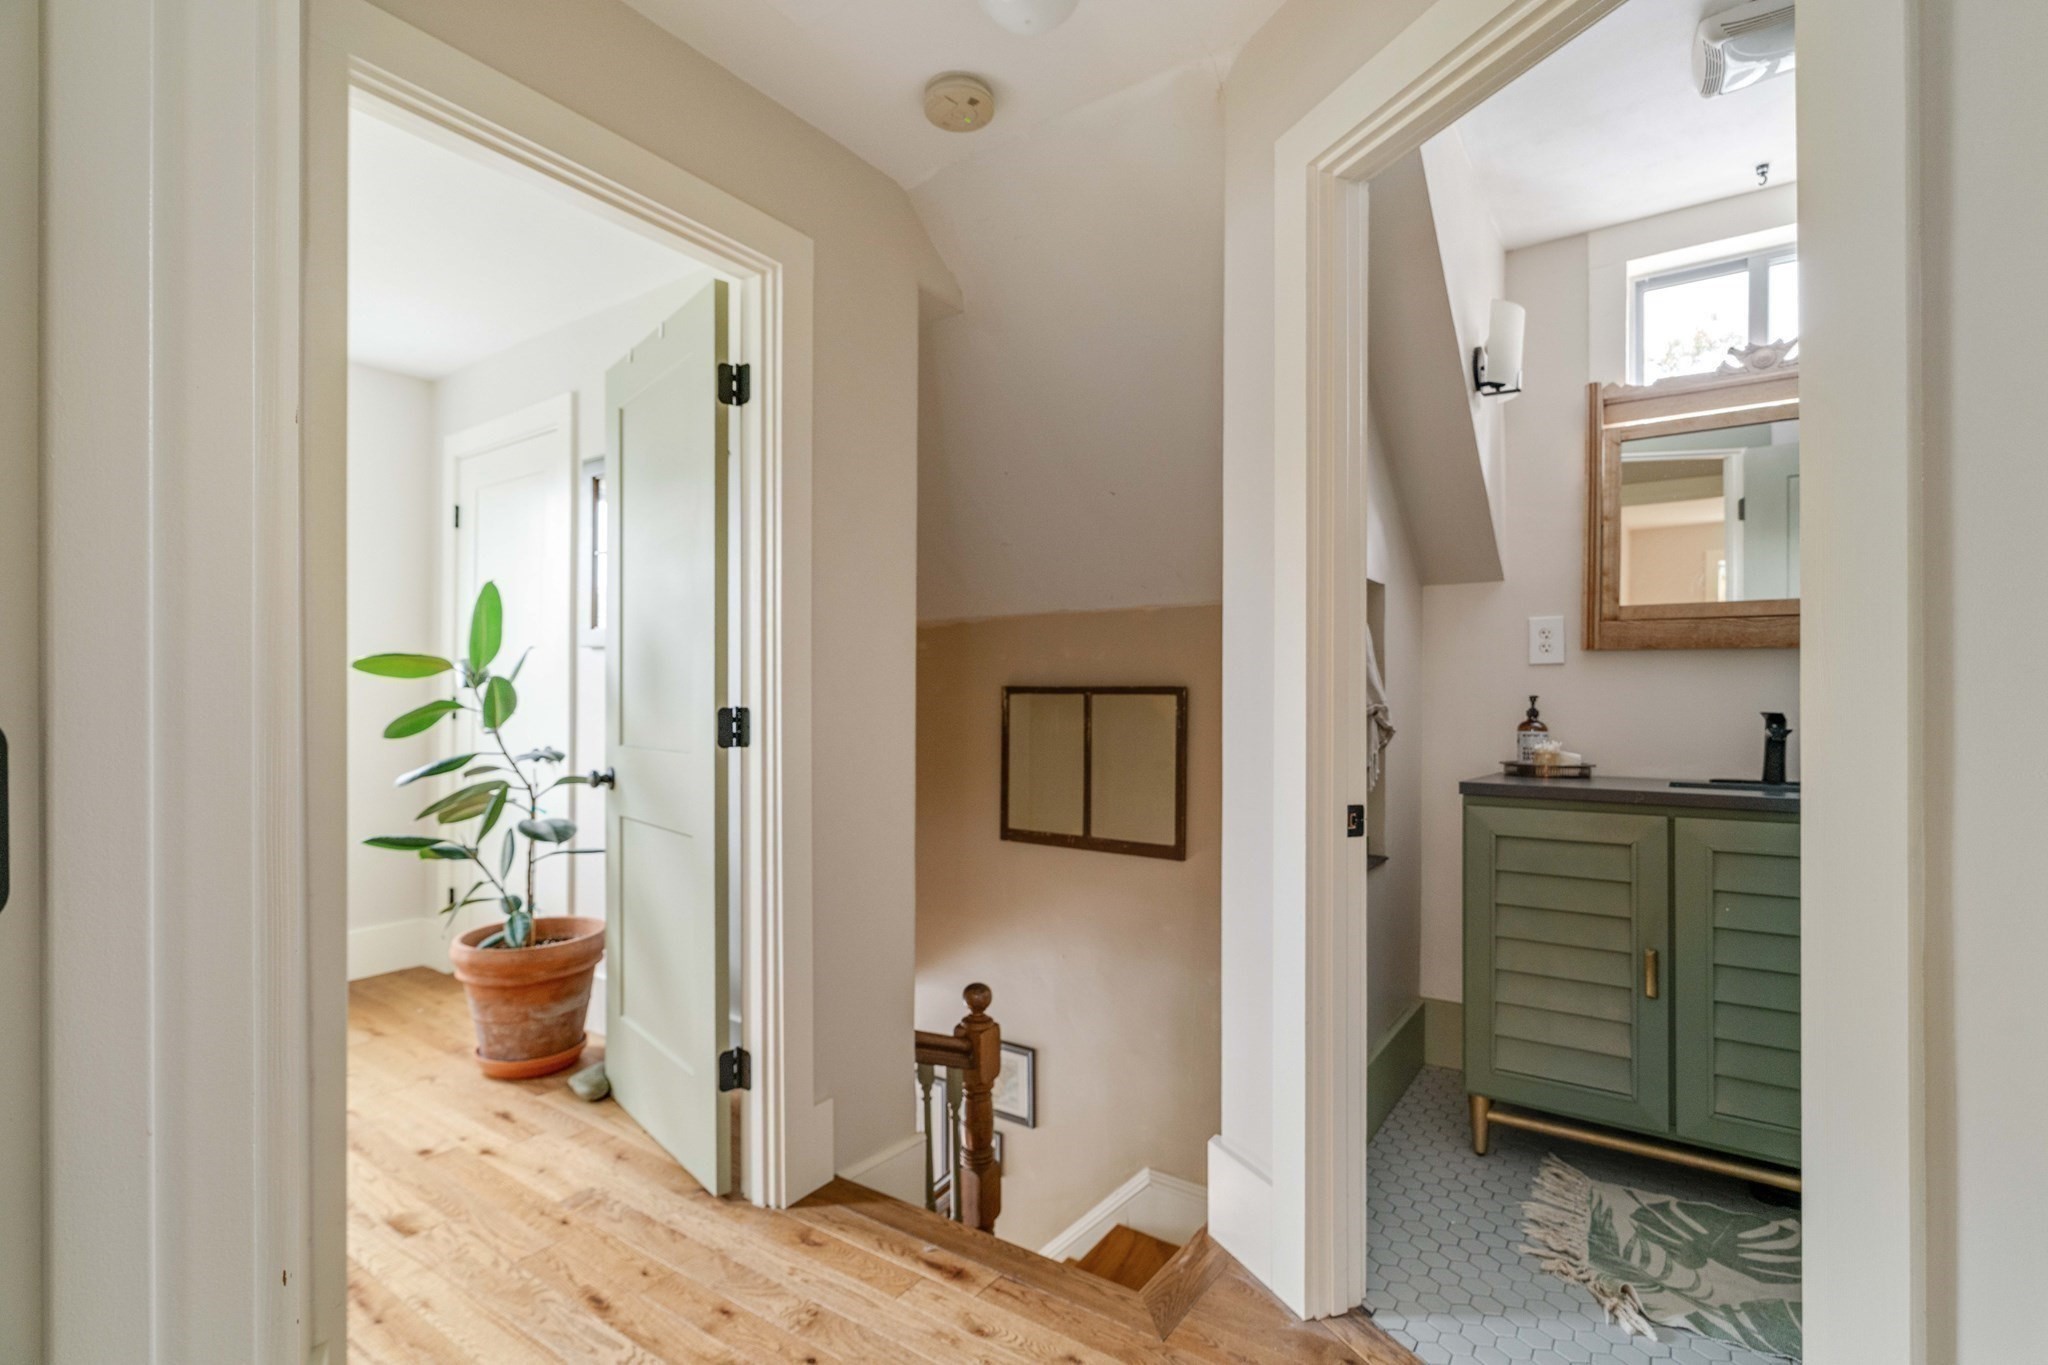
Upstairs hallway with hardwood floors and potted plant beside a bathroom with a green vanity.
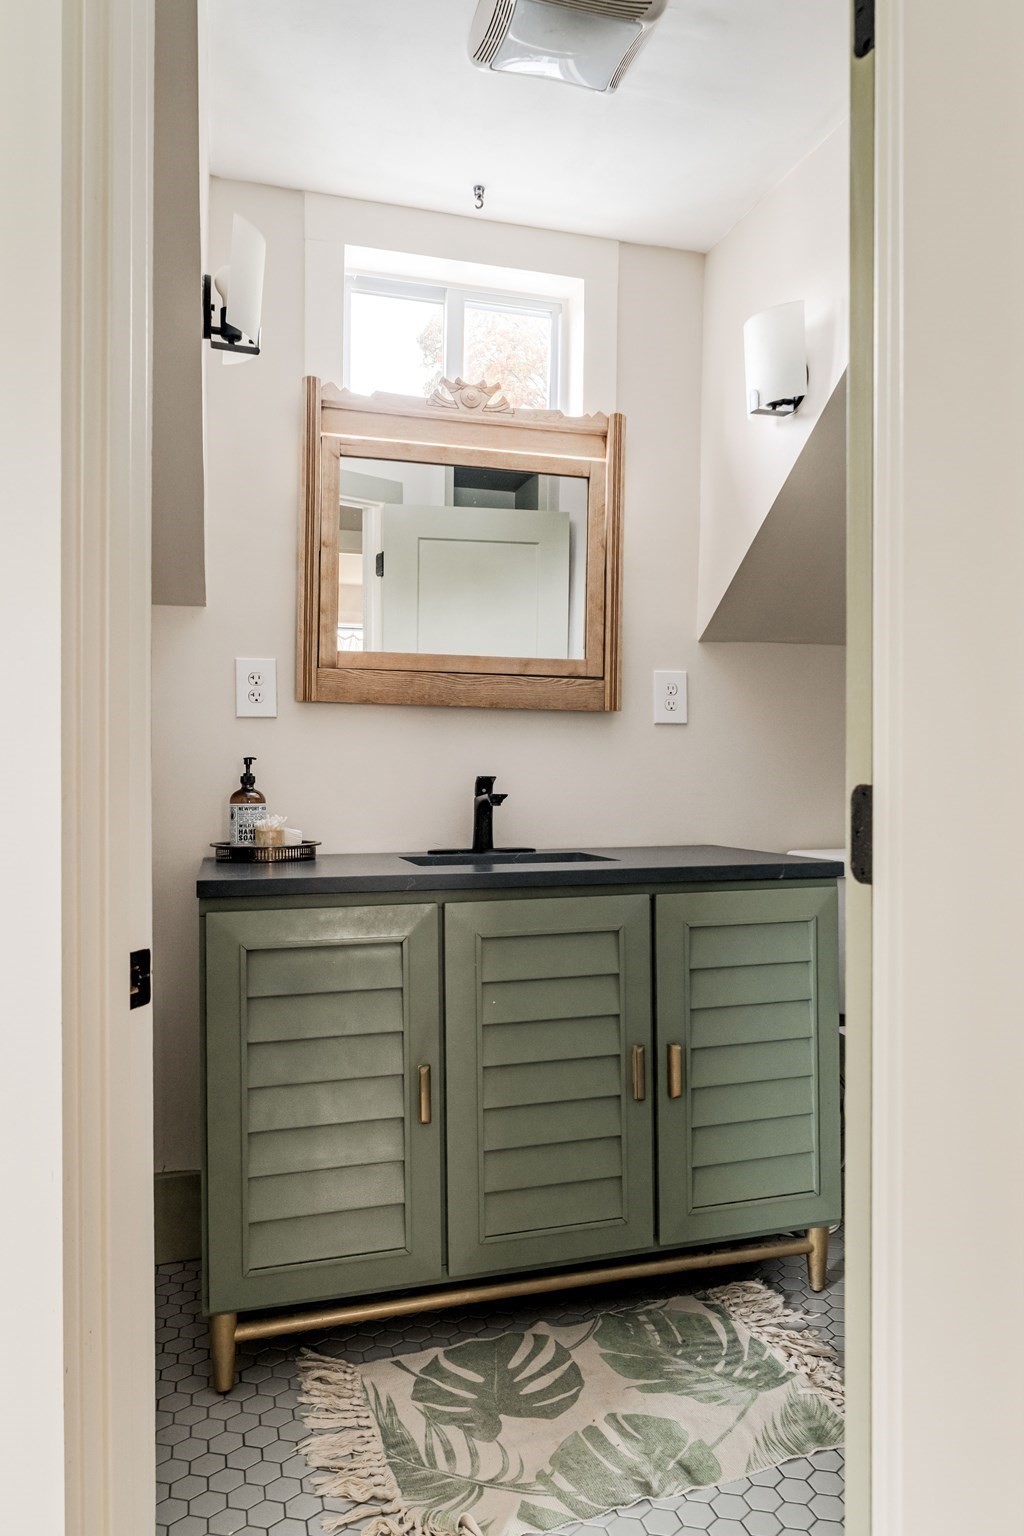
Bathroom vanity with sage-green cabinets, a black countertop, and a wood-framed mirror.
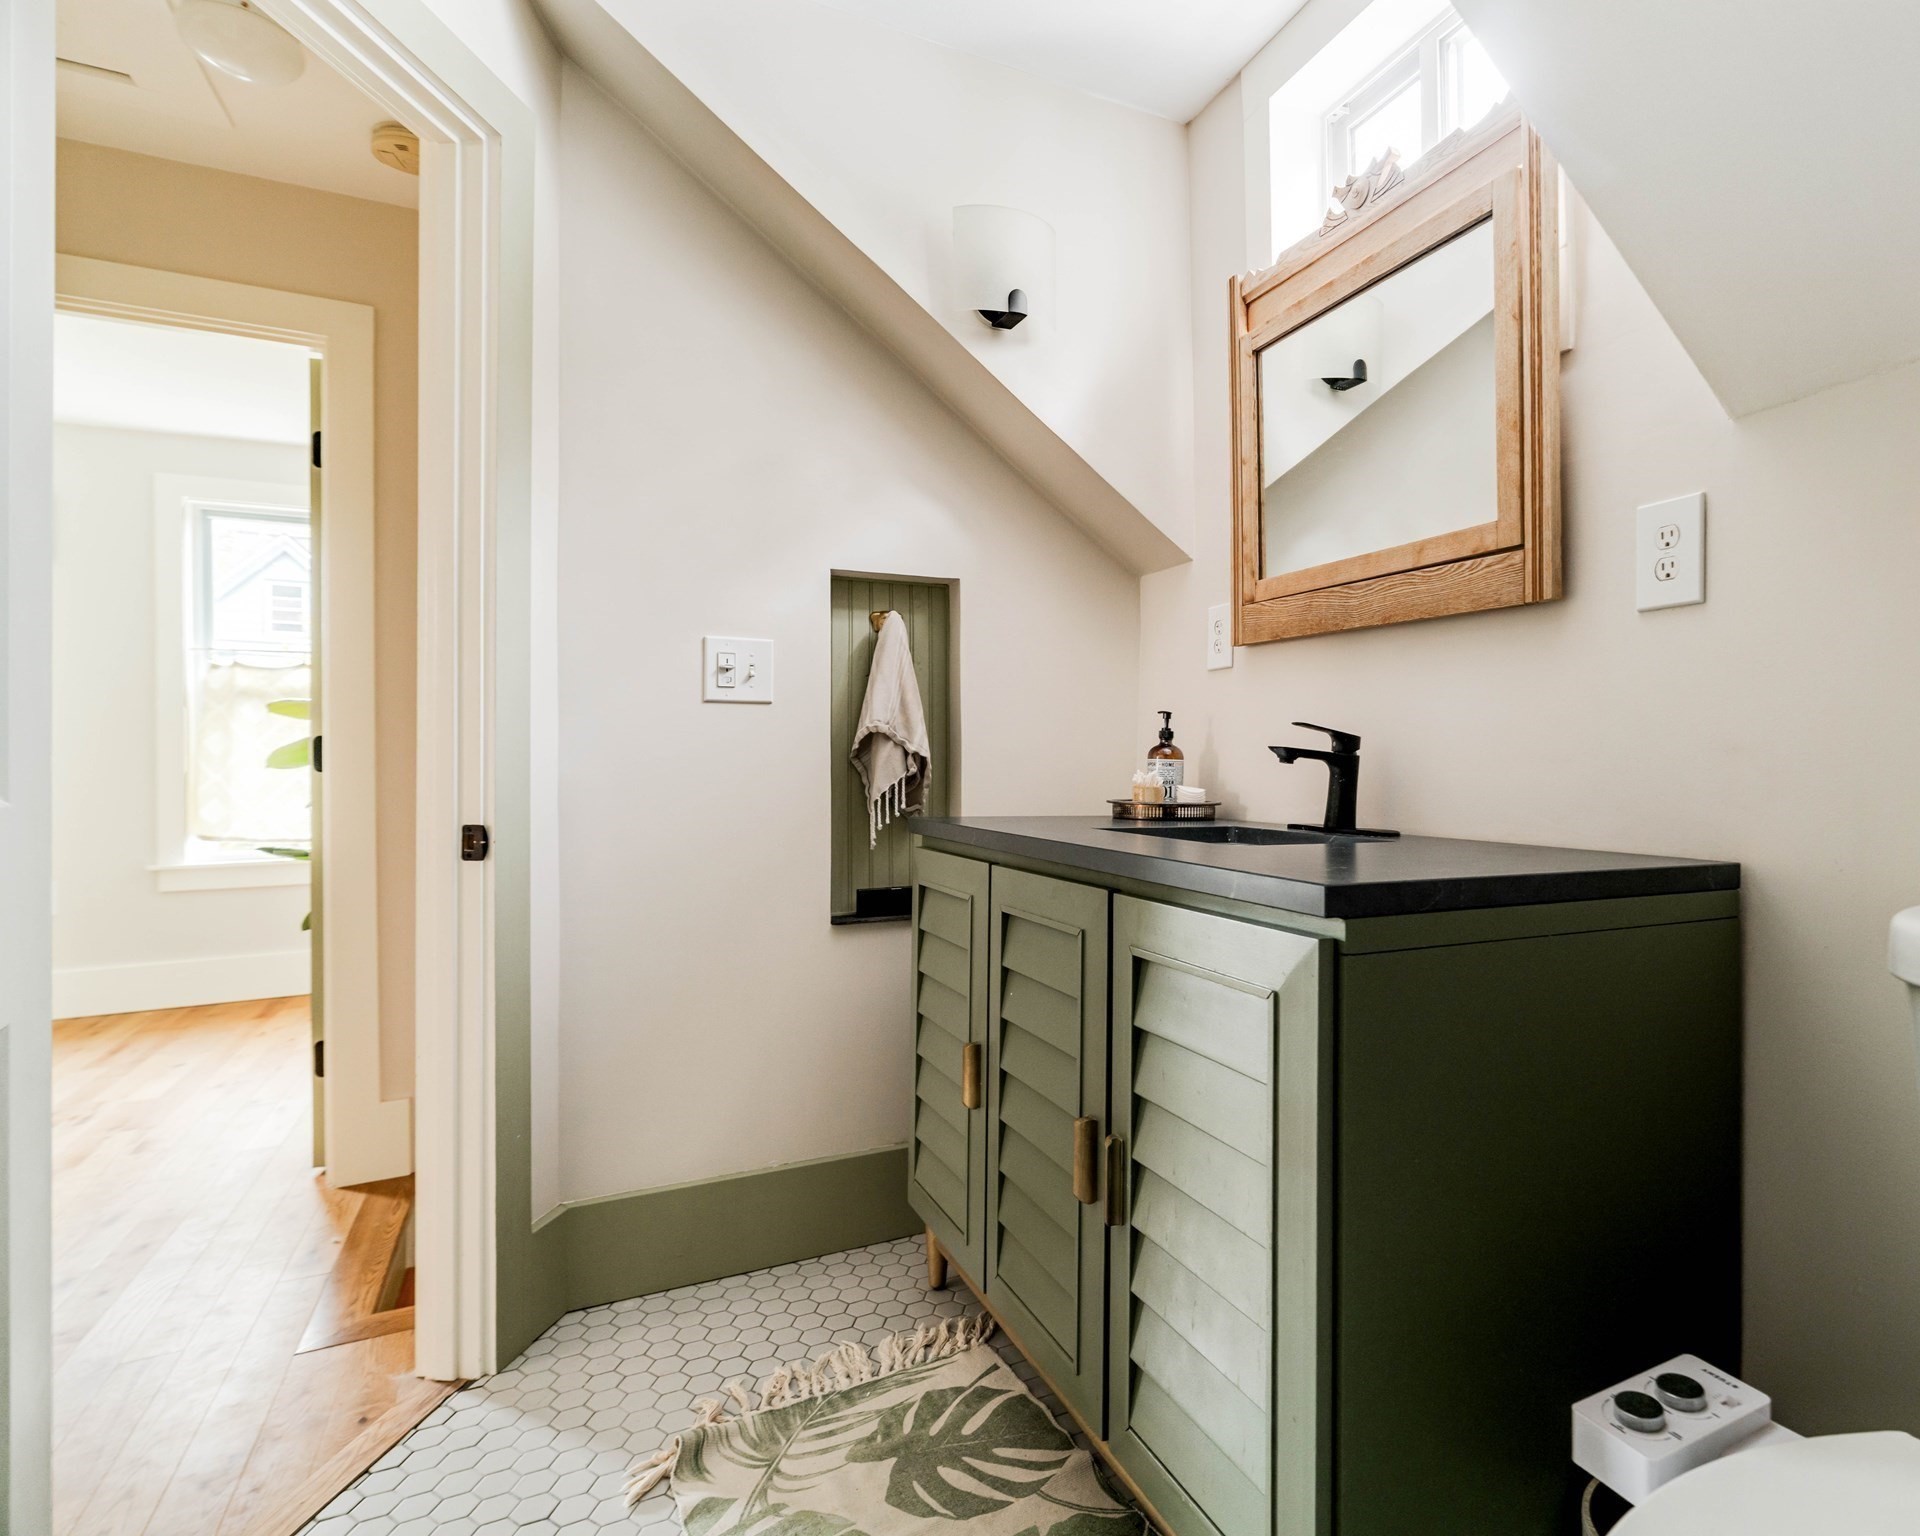
Bathroom with a sage-green vanity, black countertop, wood-framed mirror, and white hexagonal floor tiles.
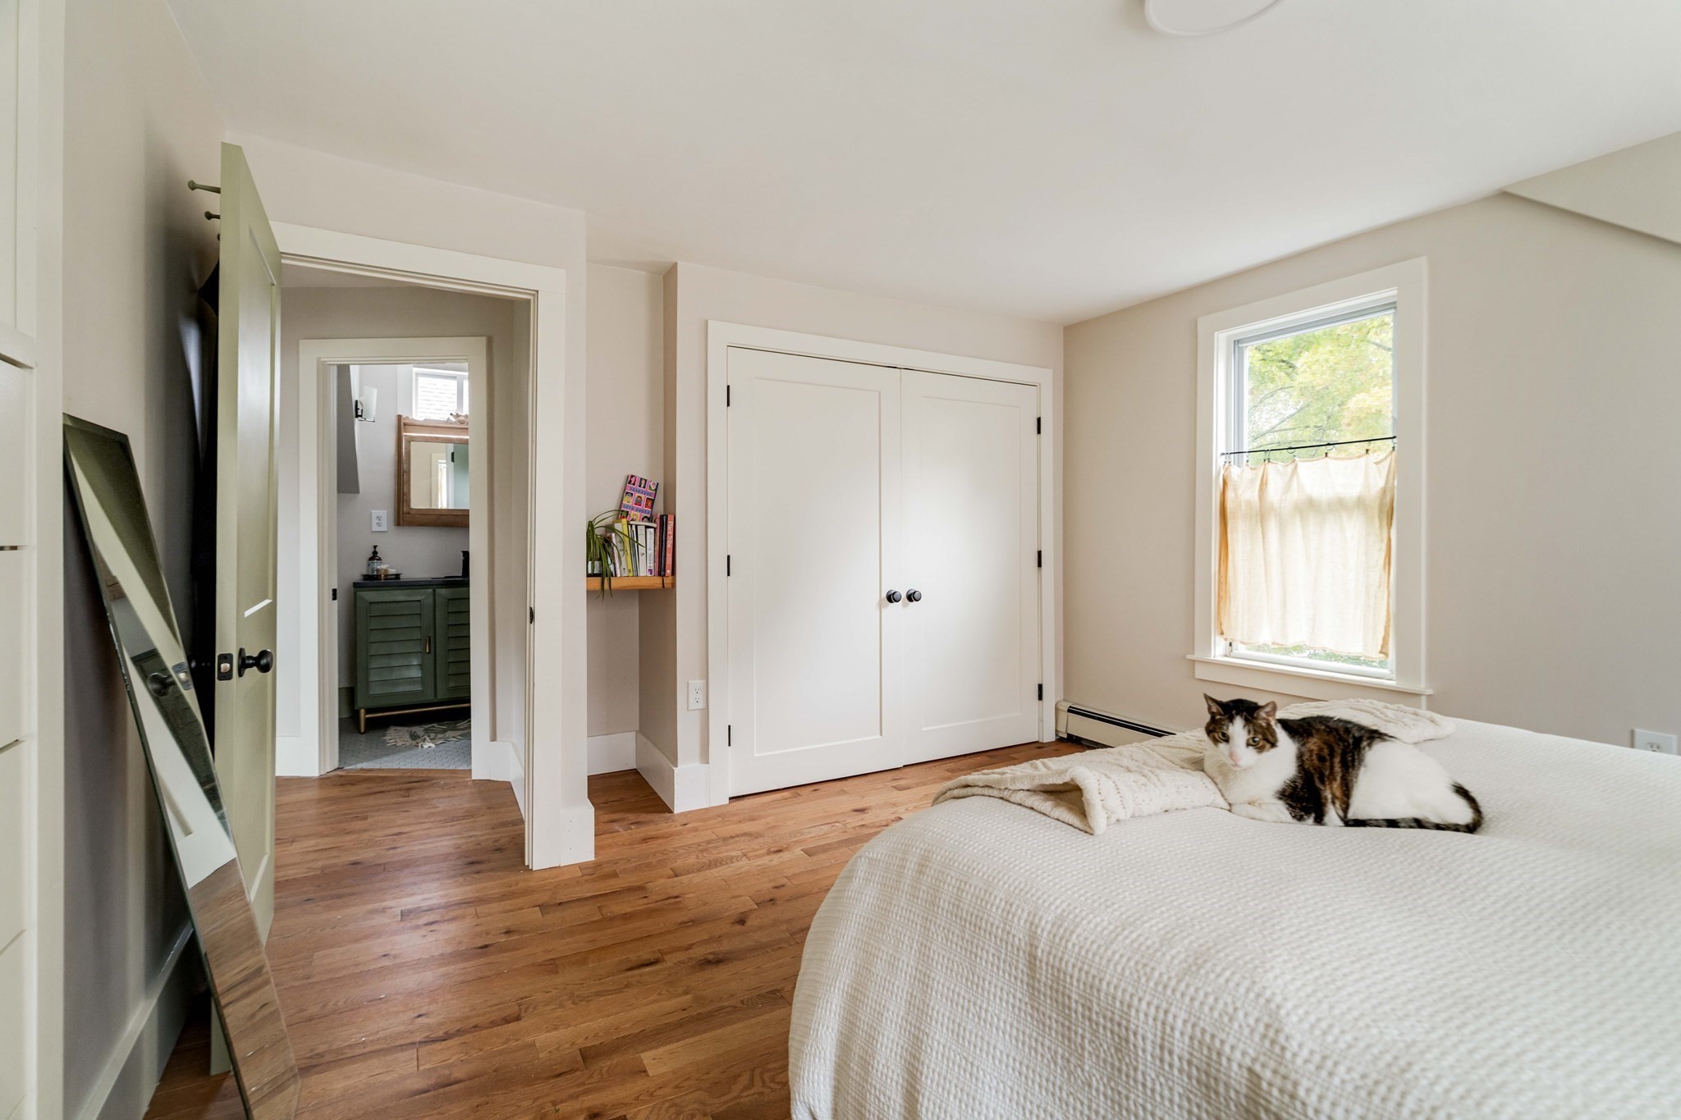
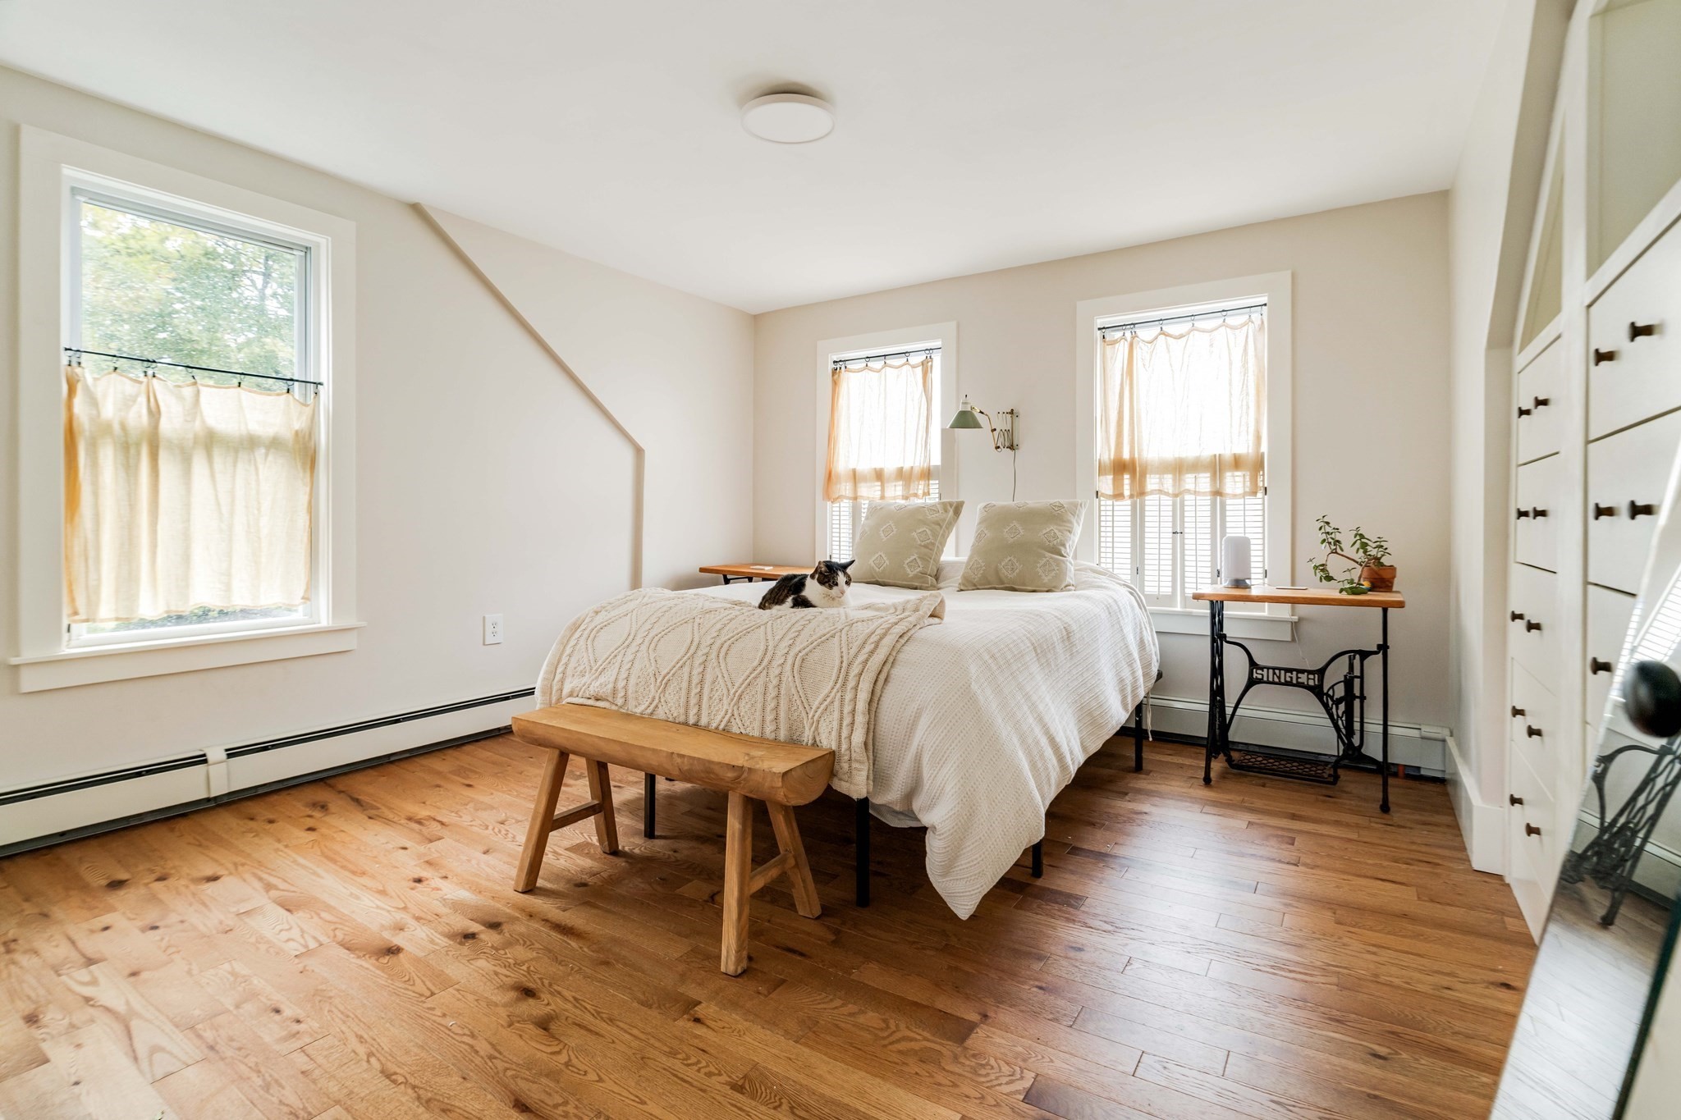
Bedroom with hardwood floors, white bed, and a calico cat resting by the window.
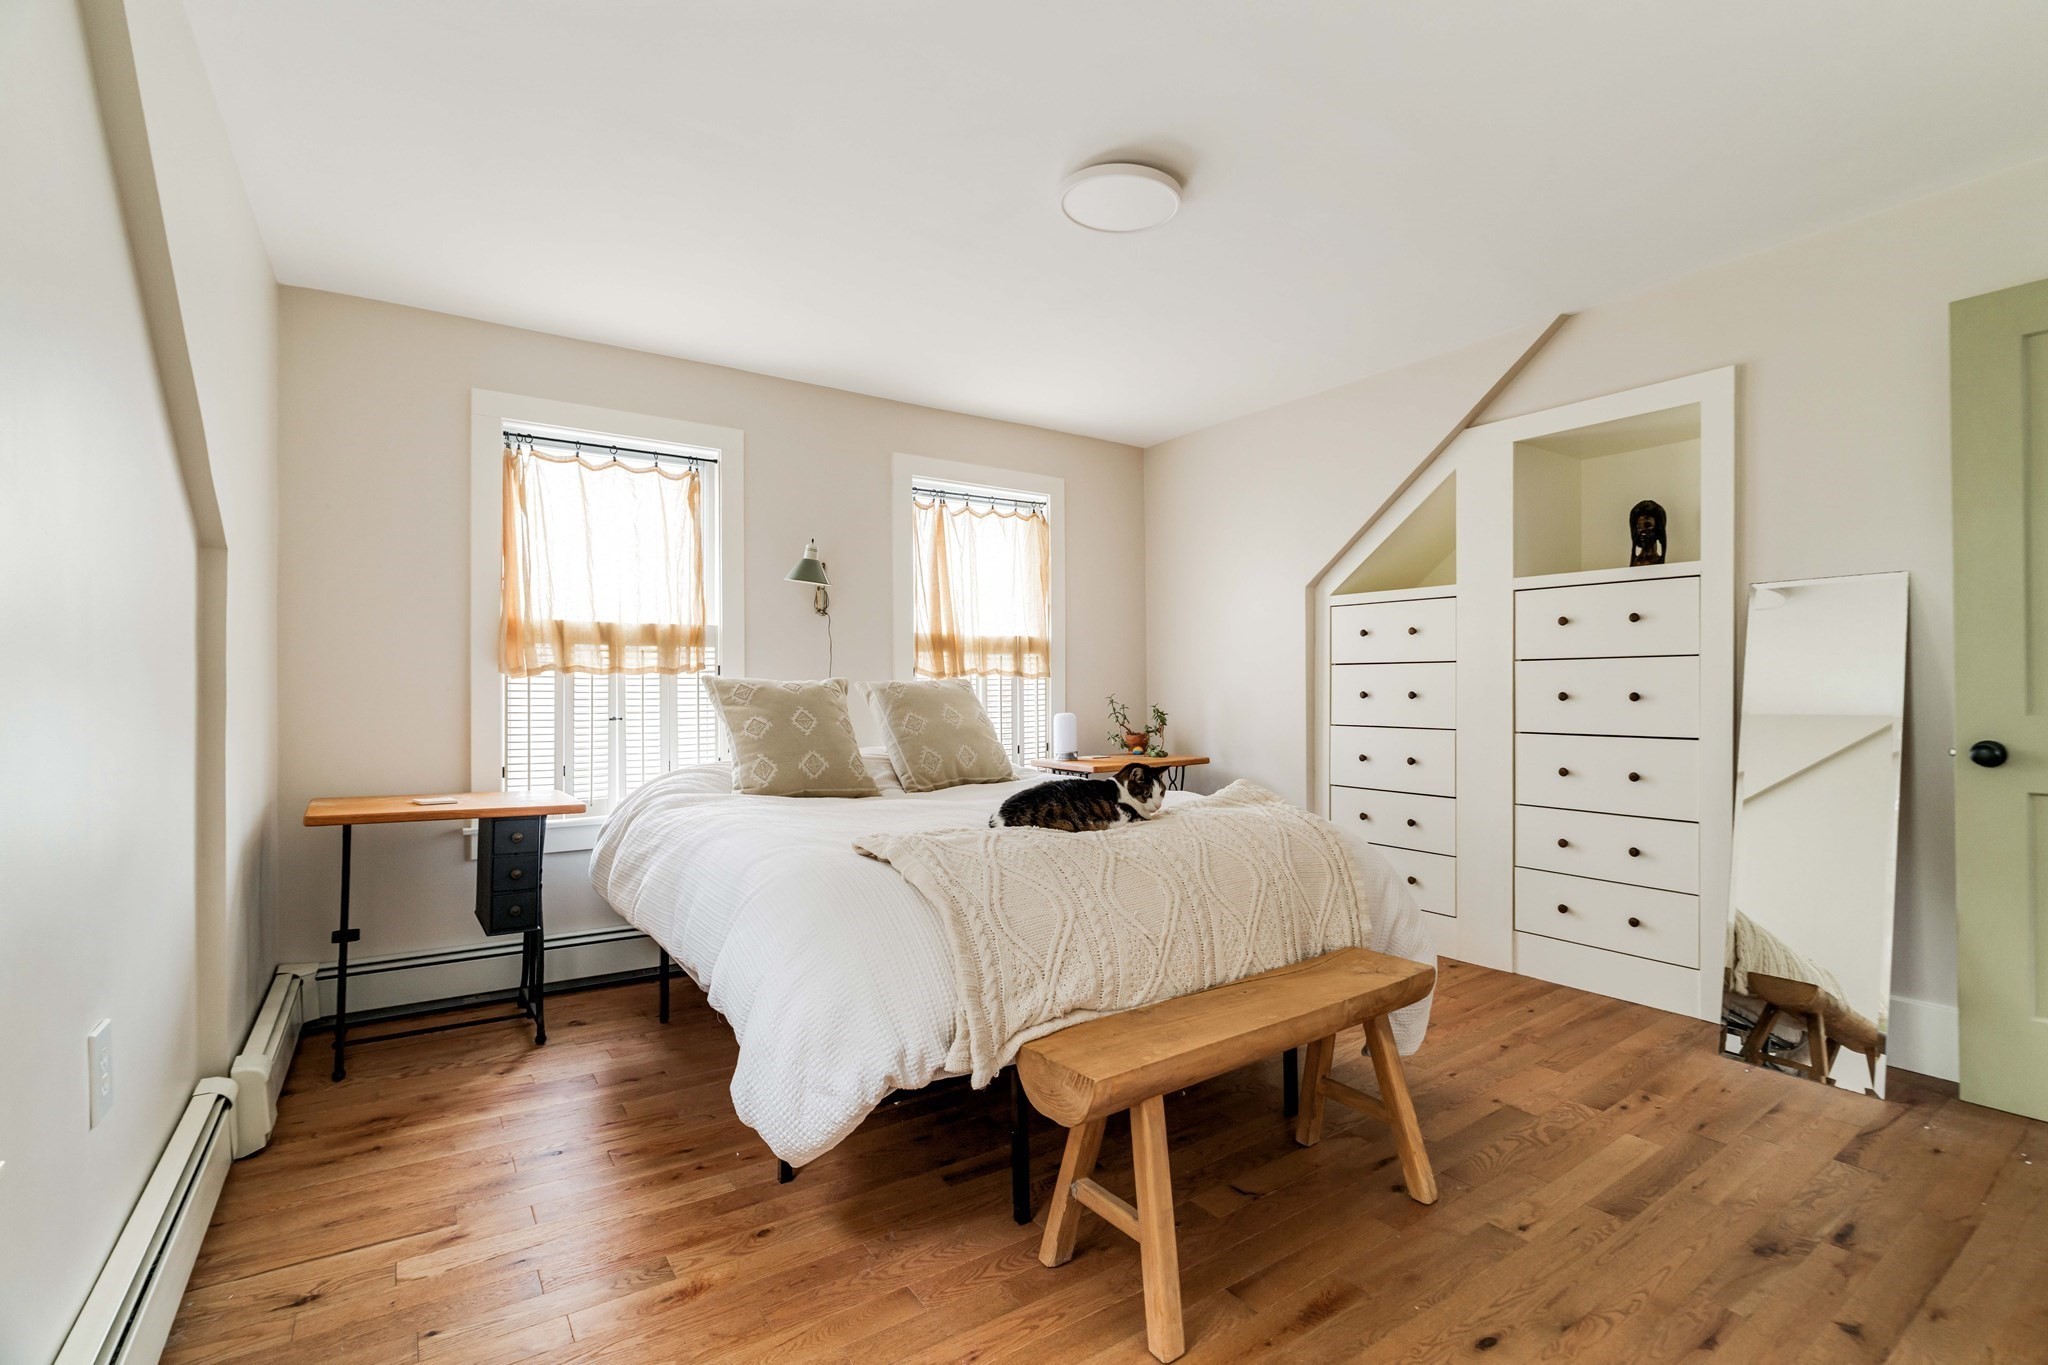
Bright bedroom with a white bed, a cat on the covers, hardwood floors, and built-in drawers.
Bedroom with hardwood floors, built-in drawers, and a cat resting on the bed.
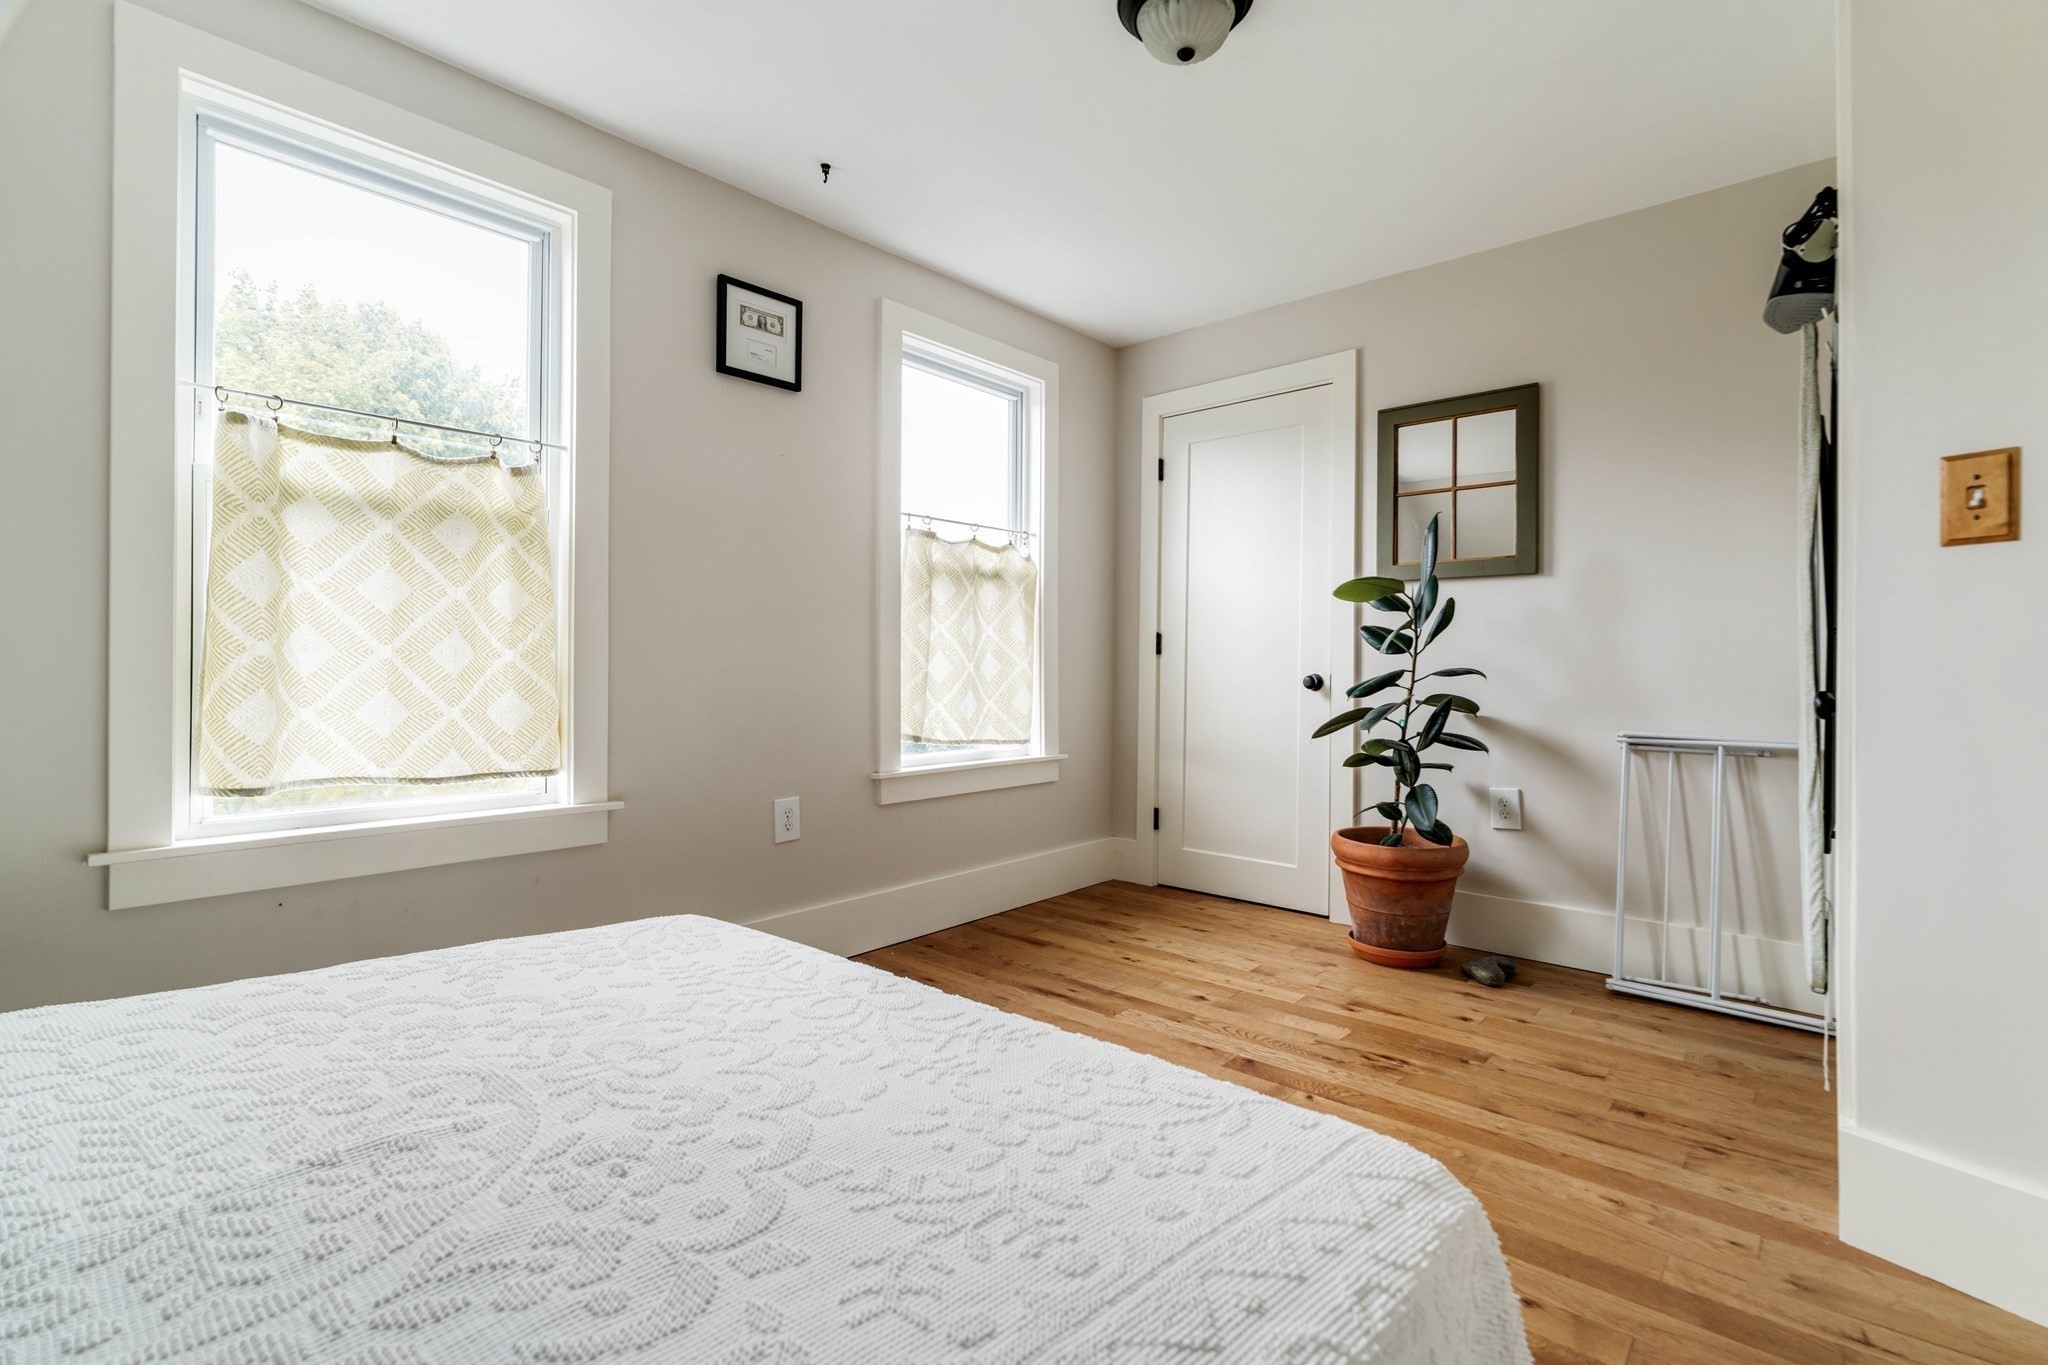
Bedroom with a white quilted bed, hardwood floors, two curtained windows, and a potted plant.
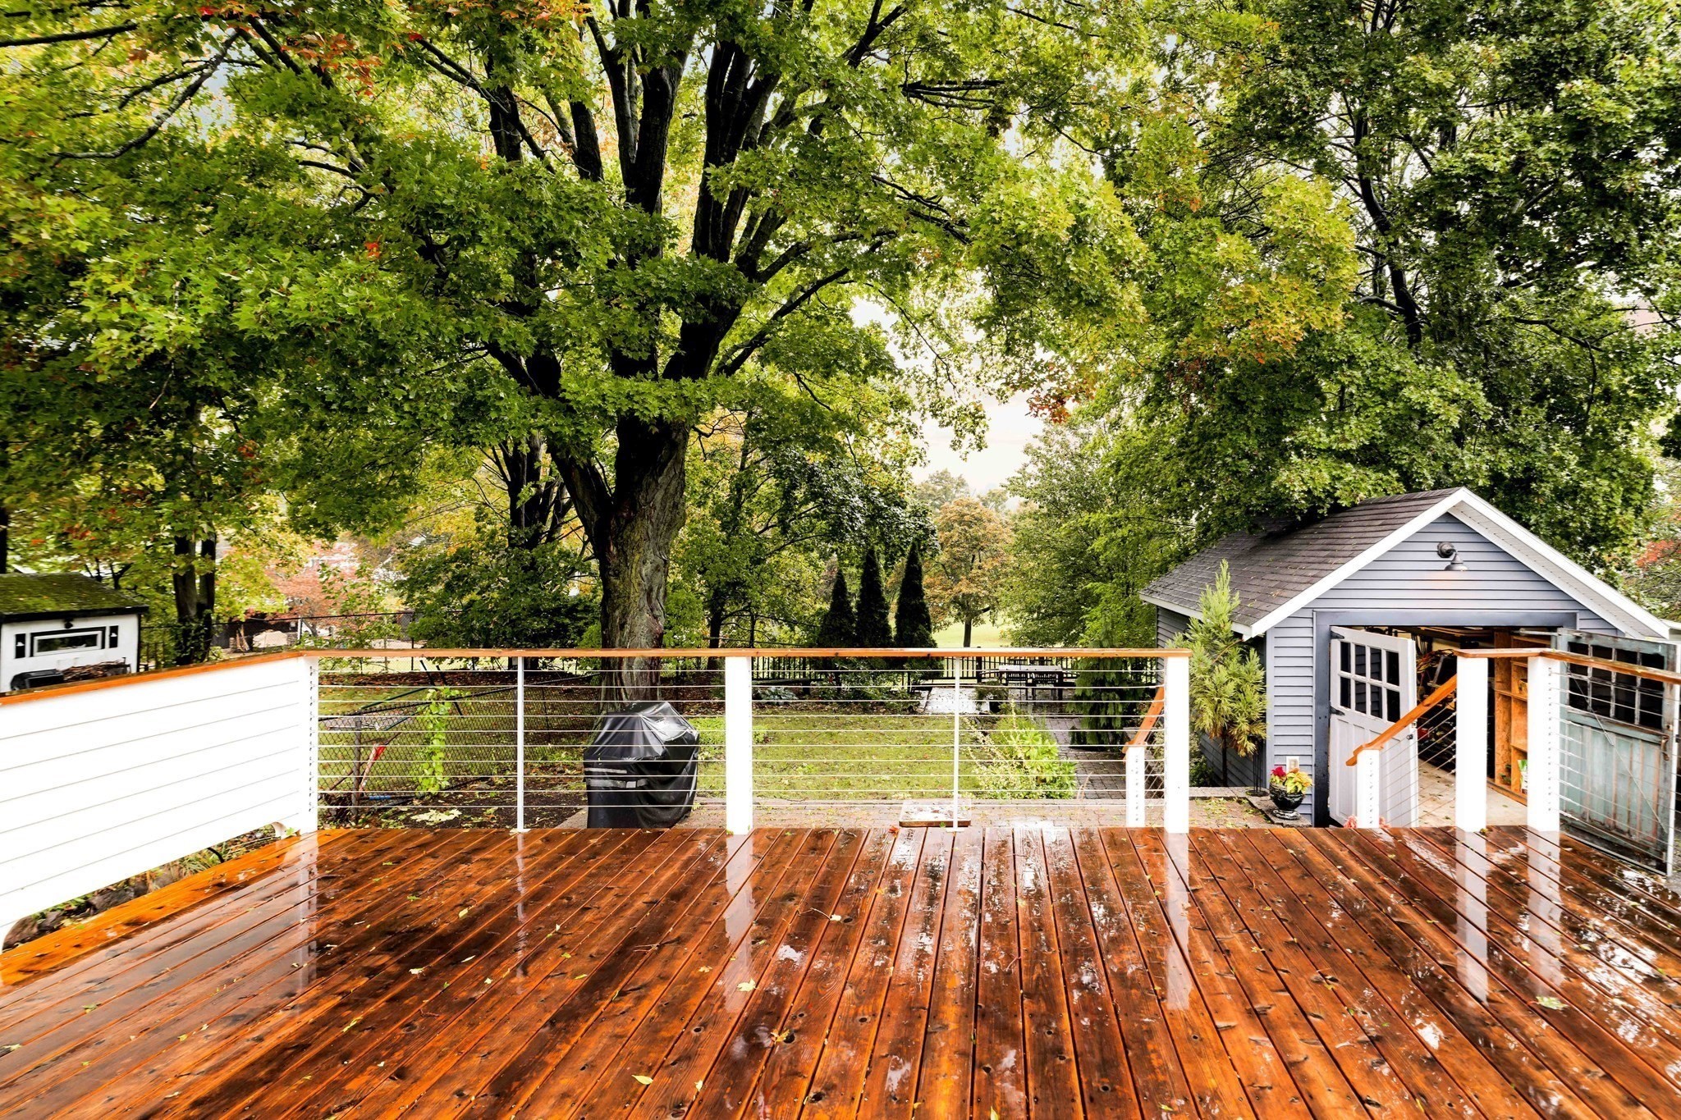
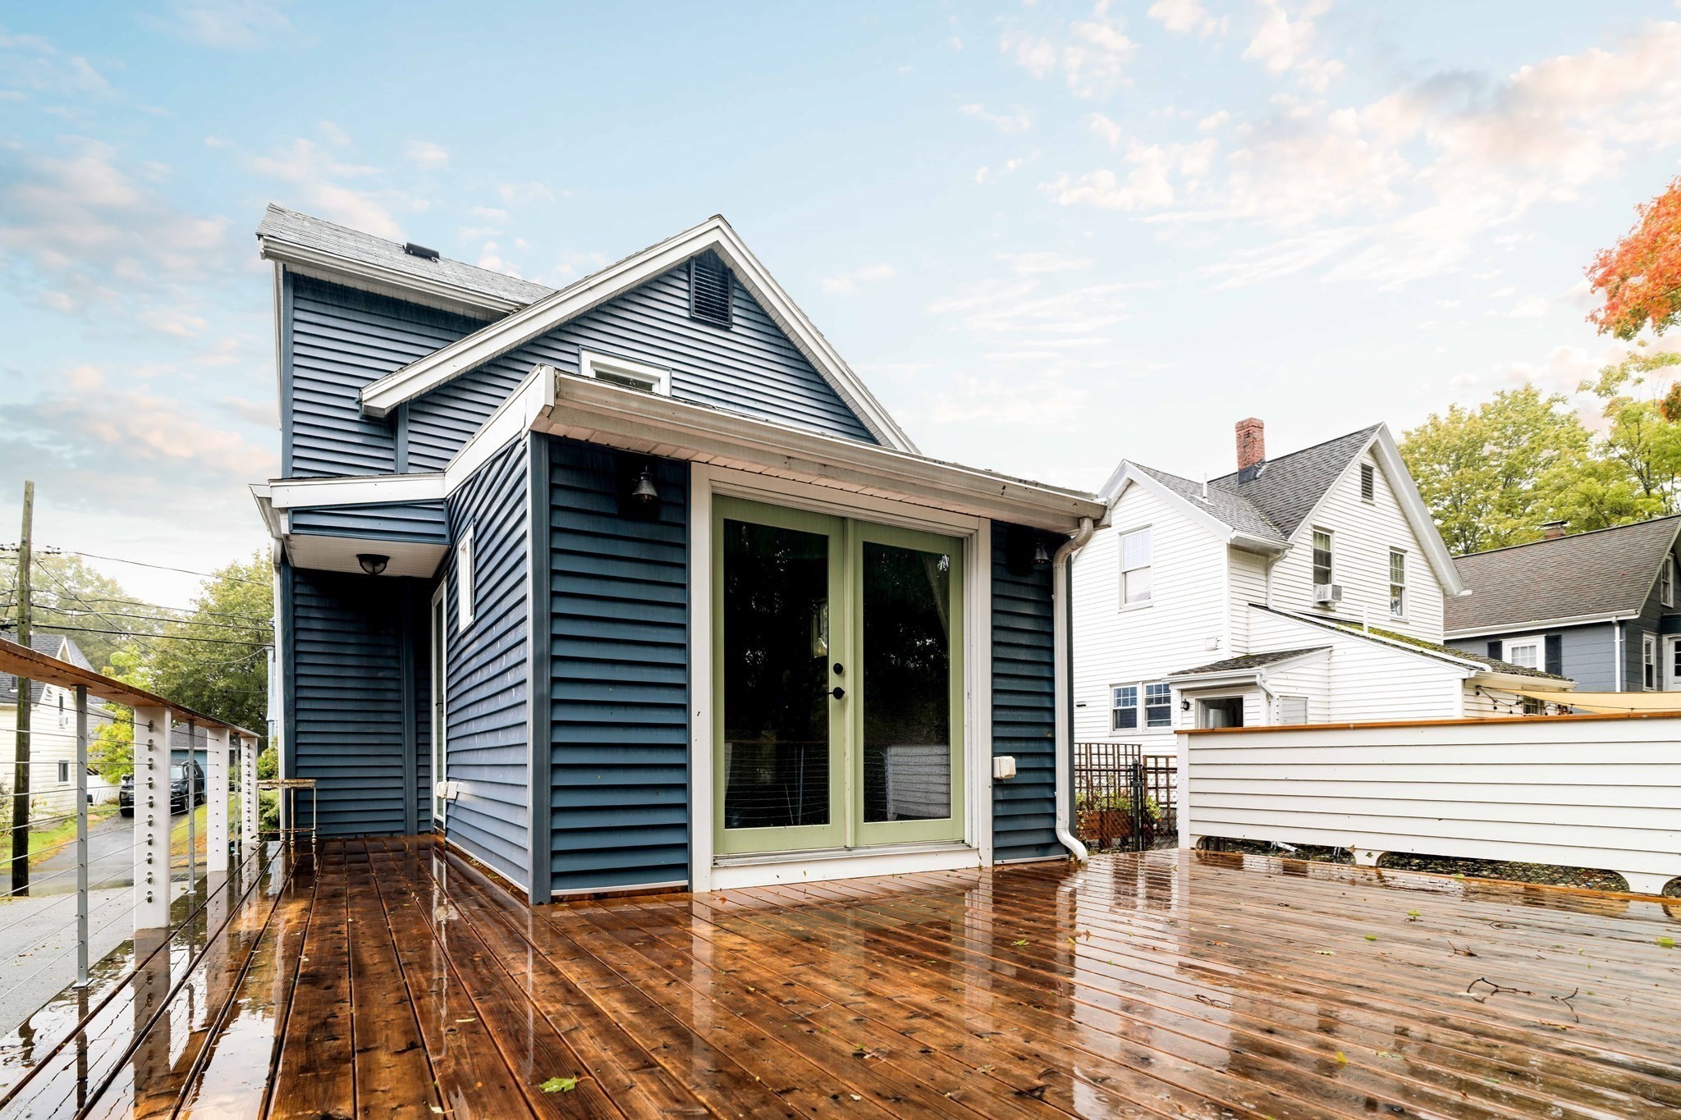
Wet wooden deck overlooking a leafy backyard, with white cable railings and a gray outbuilding.
Rear of a blue-sided home with sliding glass doors opening onto a broad, rain-wet wood deck.
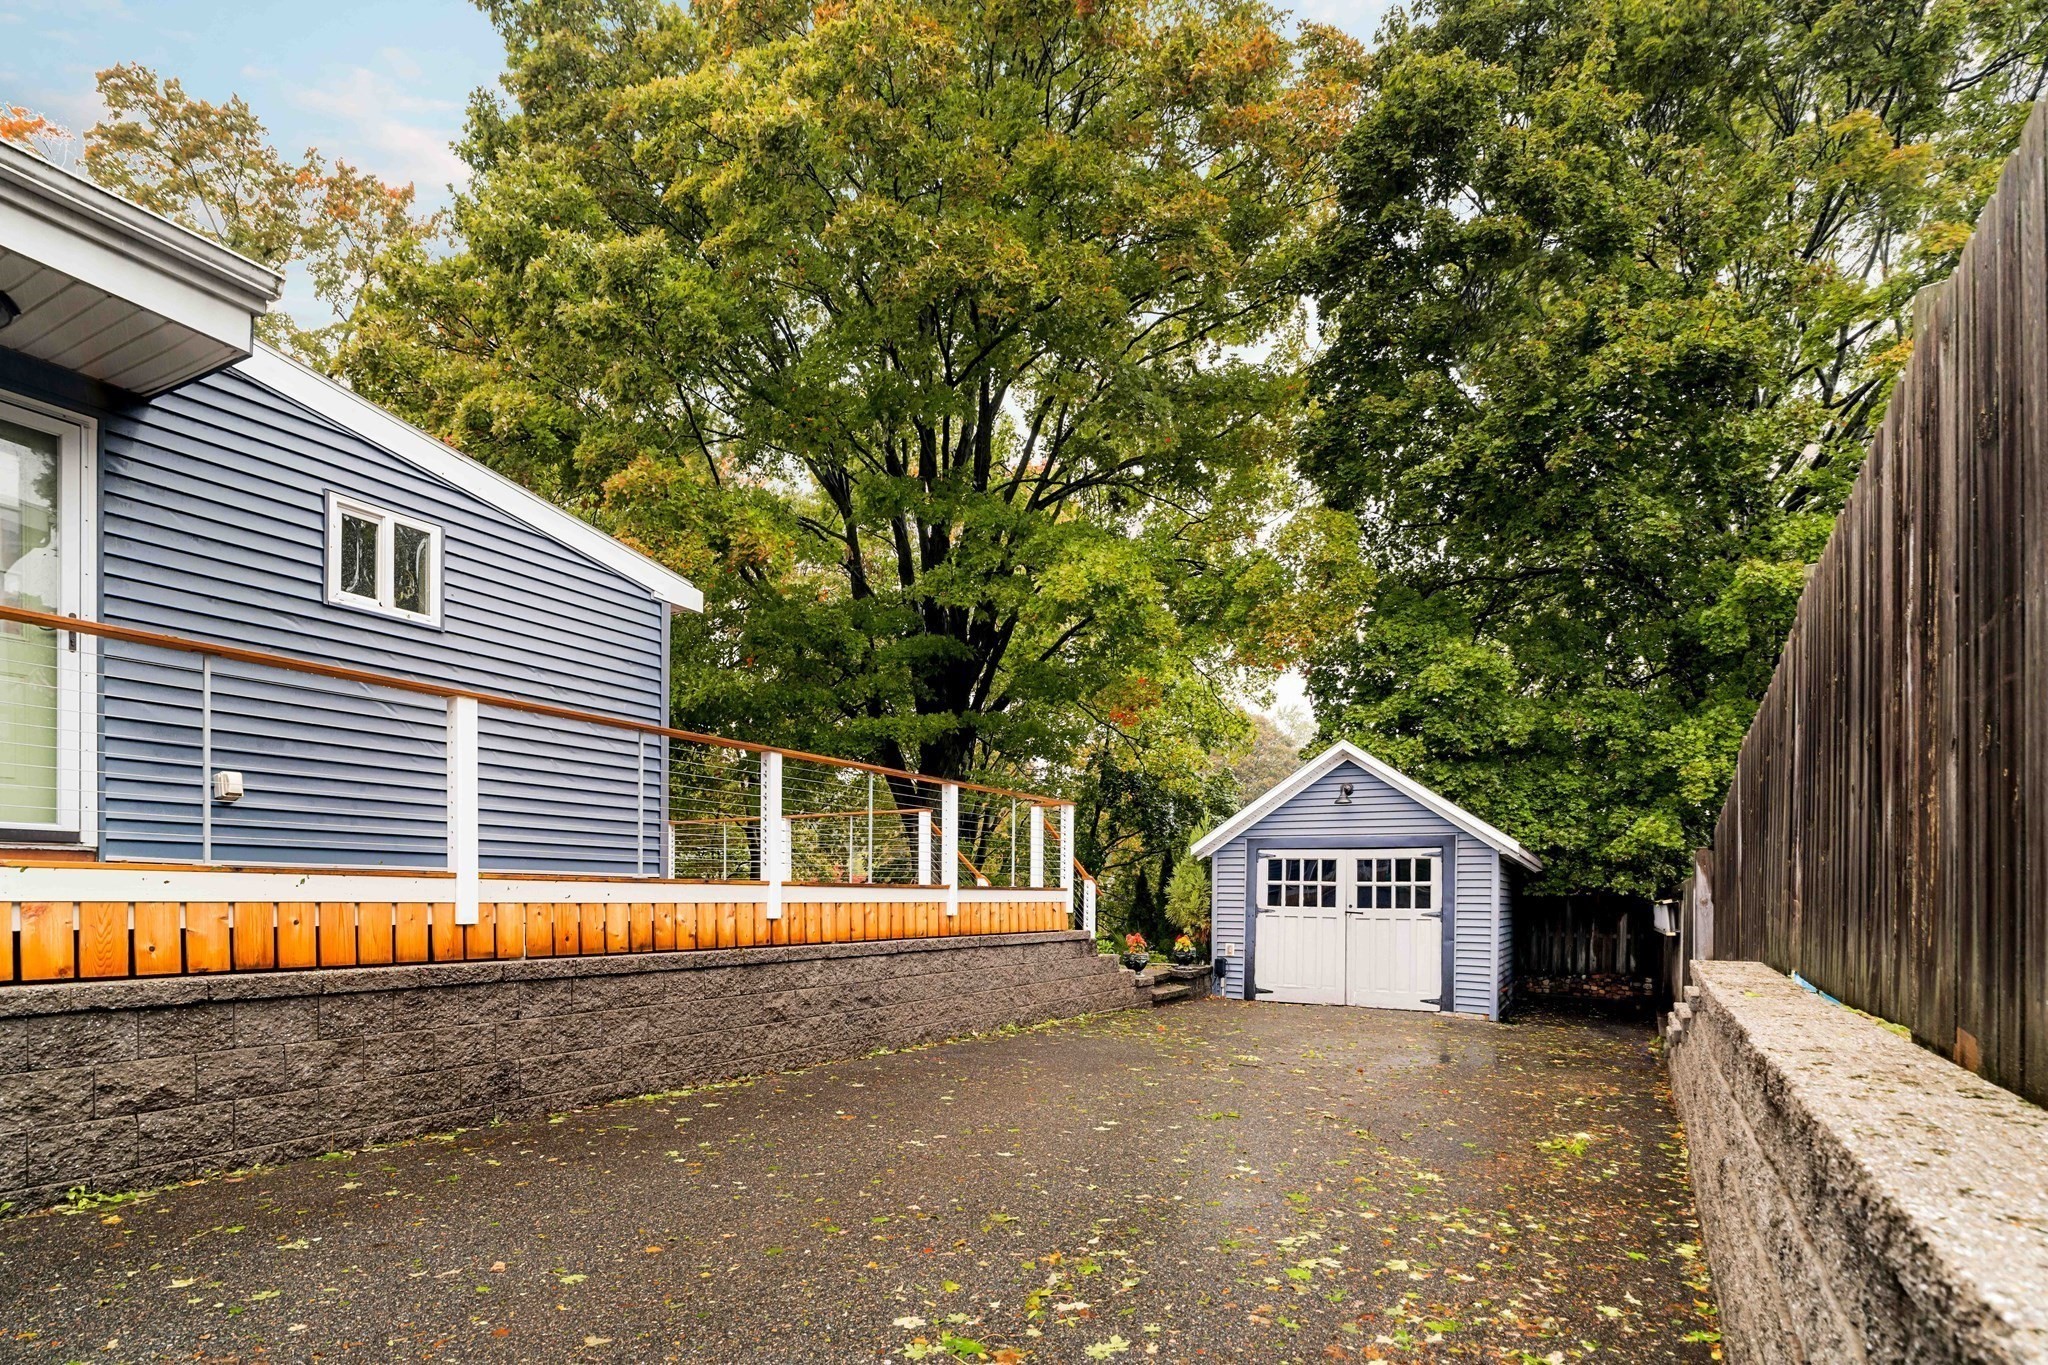
Home’s paved driveway leads to a detached garage beside a raised deck and retaining wall.
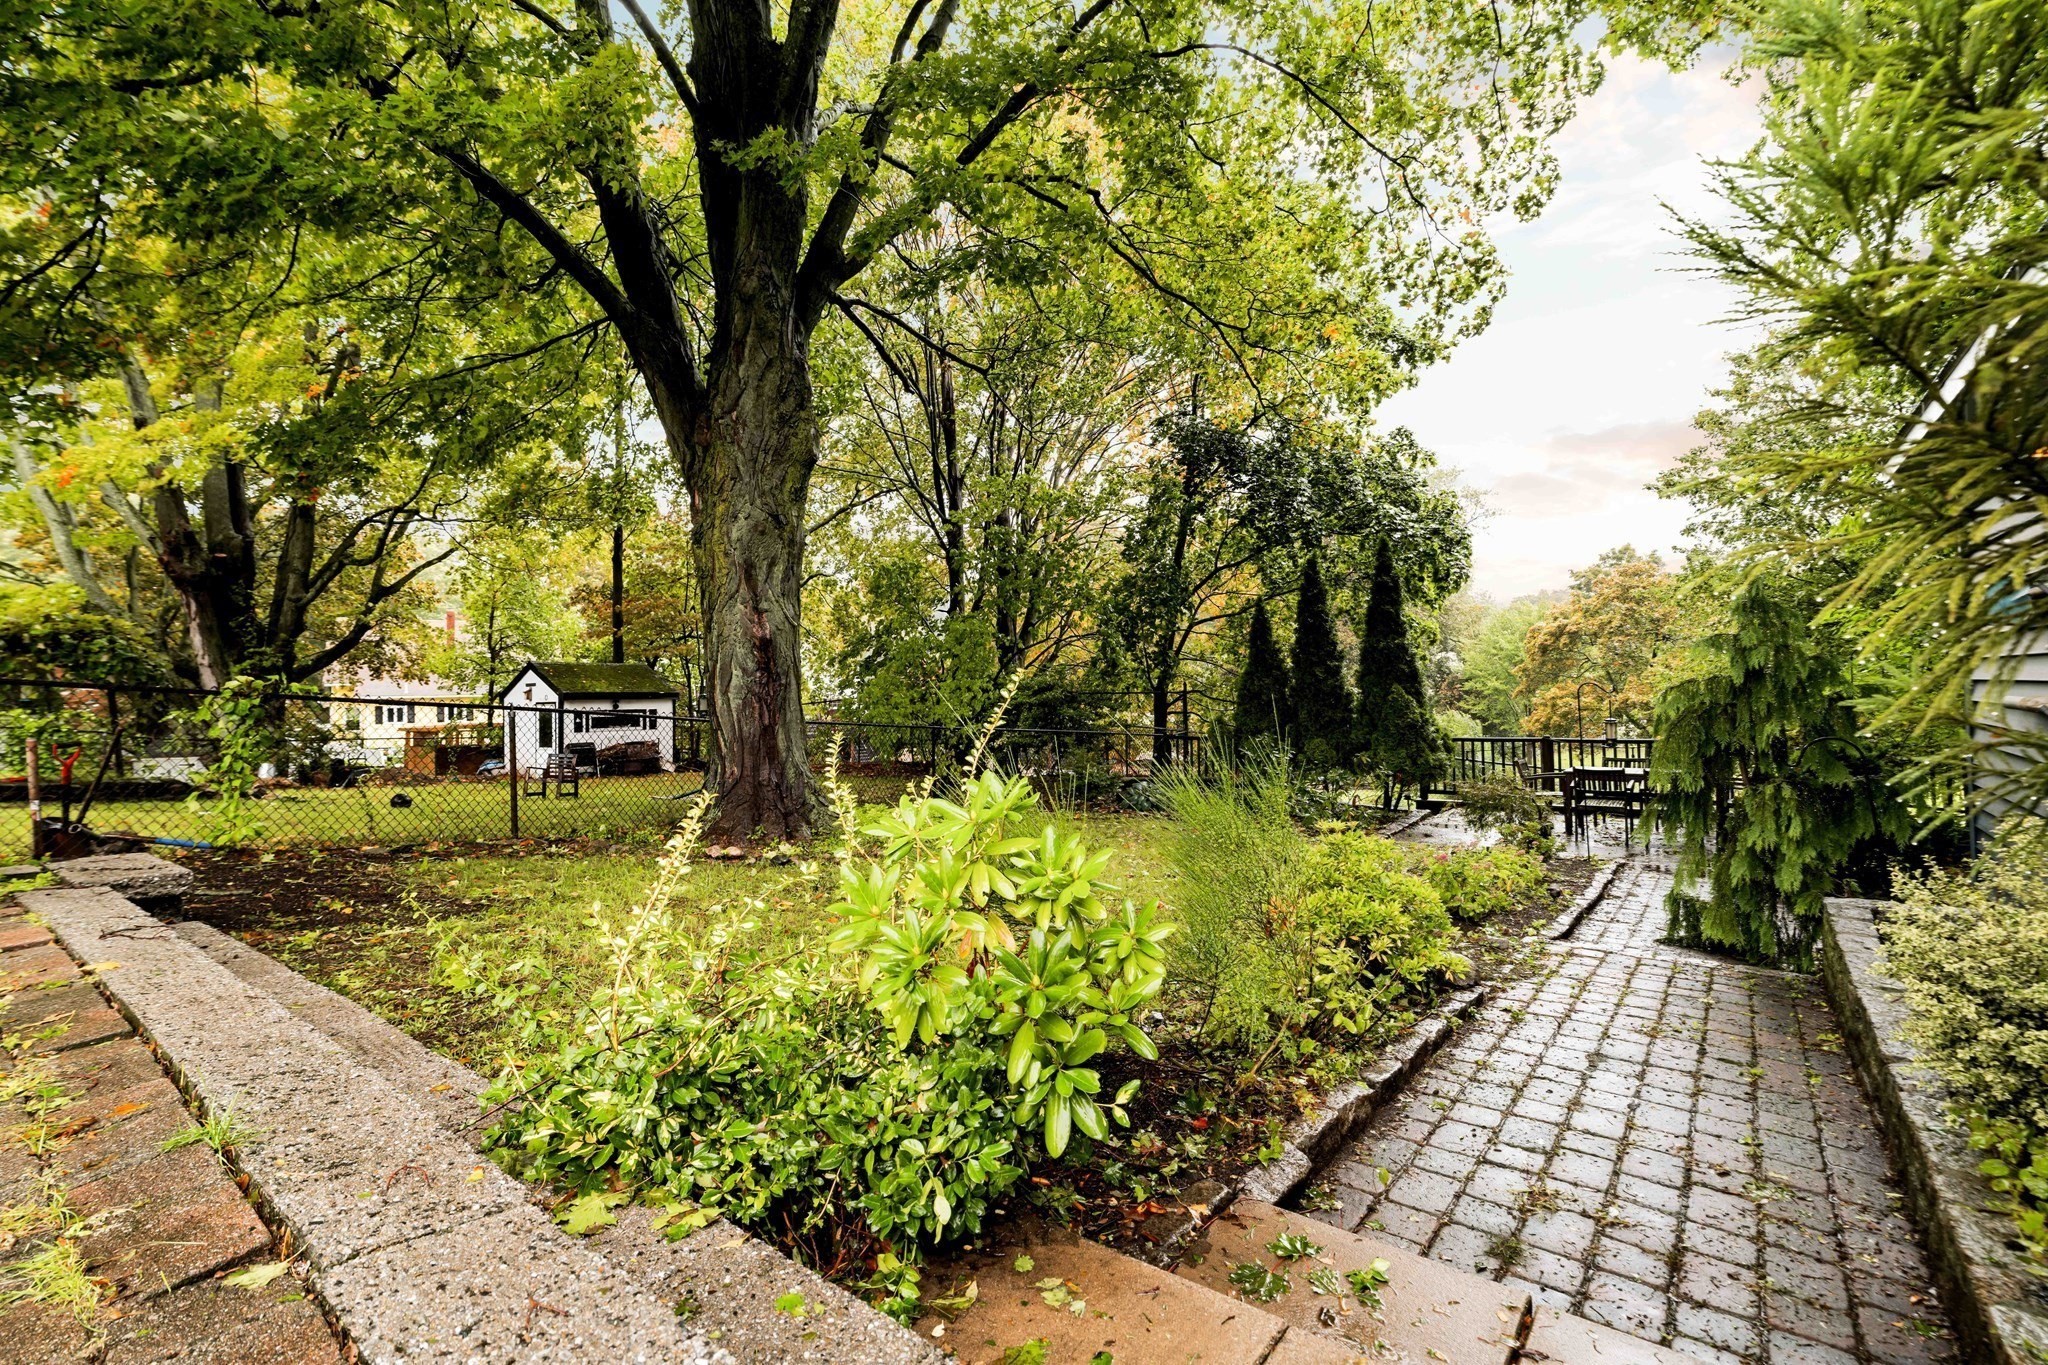
Landscaped backyard with a stone walkway leading to a small deck beneath mature trees.
Backyard with a leafy garden, lawn, and deck furnished with outdoor dining furniture.
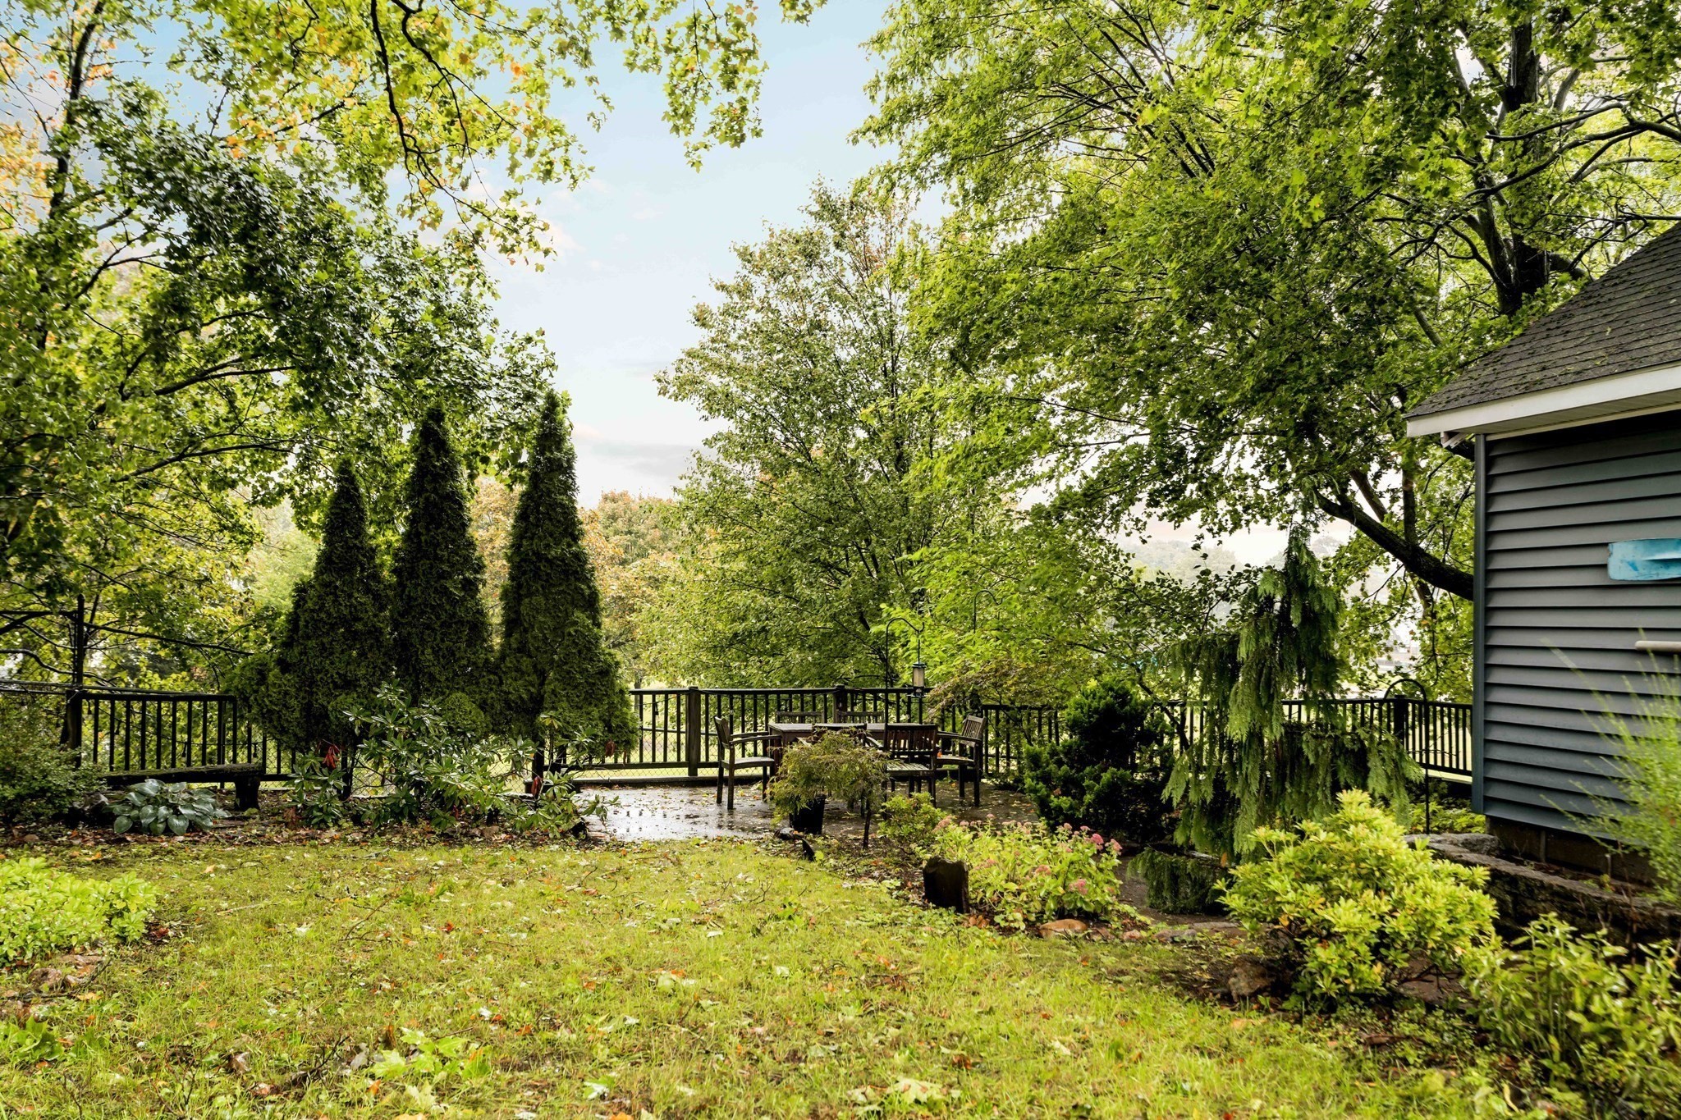
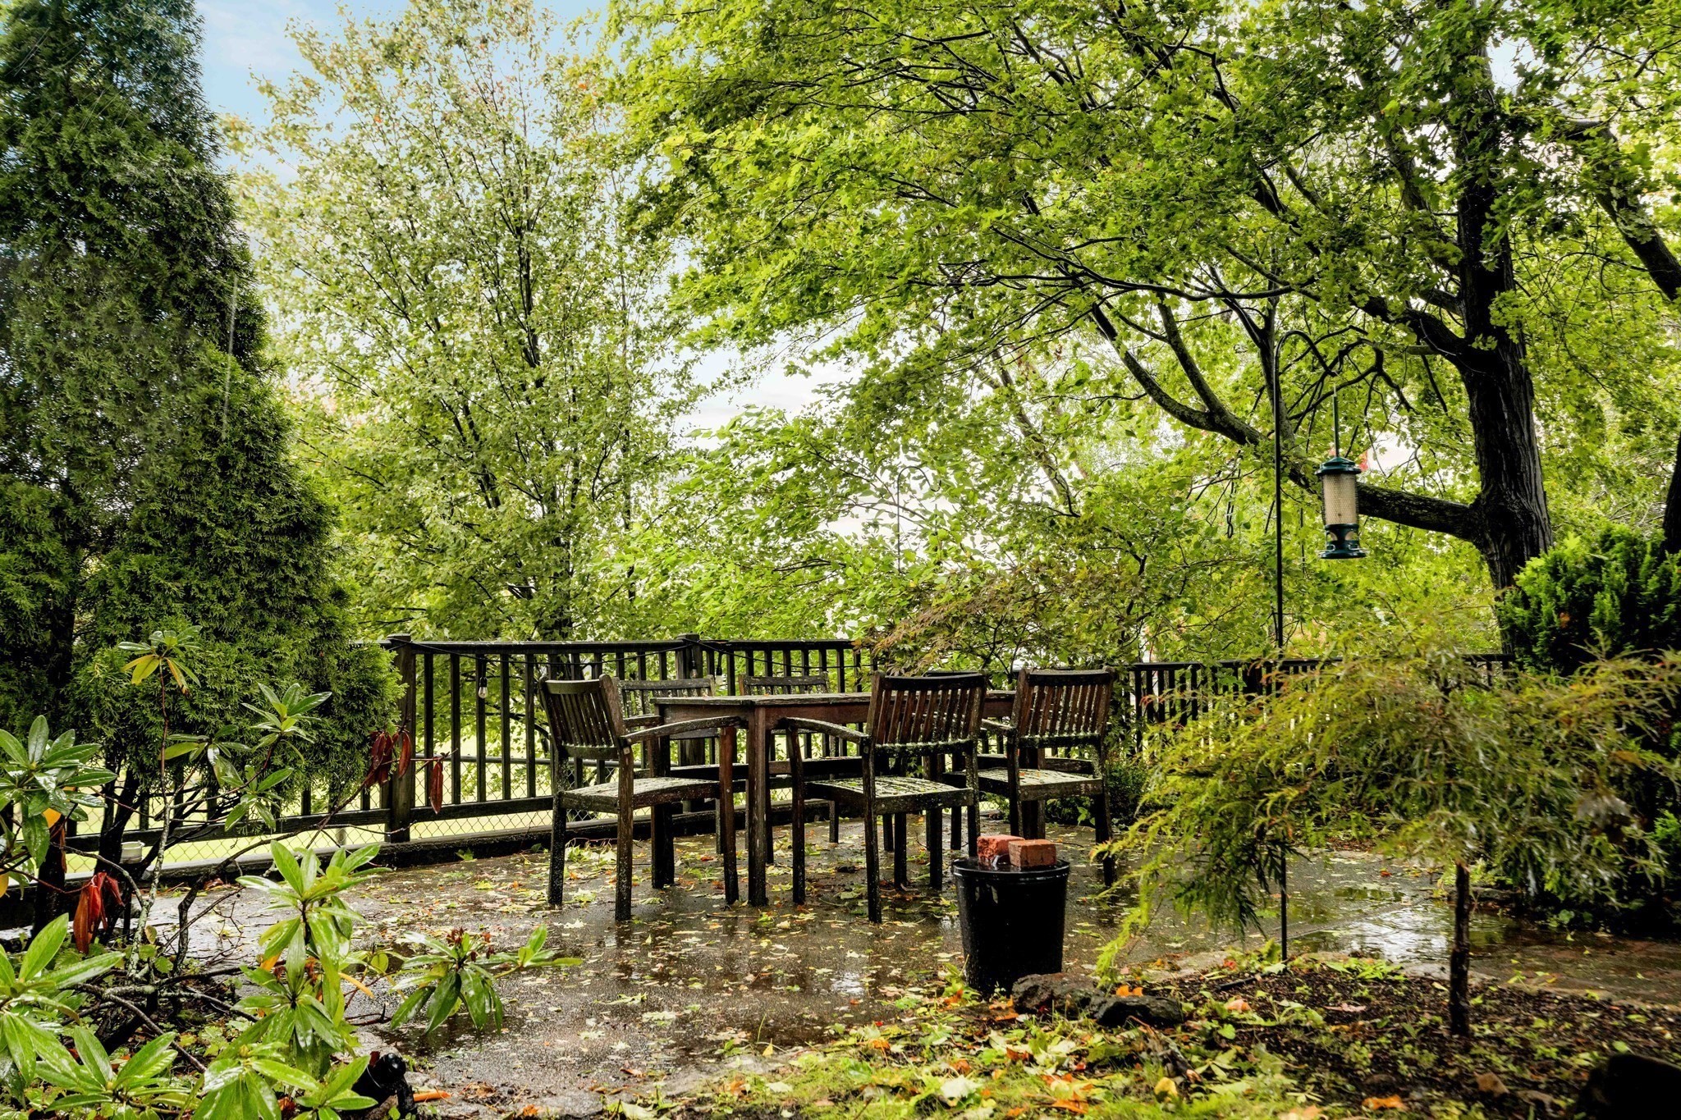
Garden patio with wooden table and chairs beneath leafy trees, enclosed by a black railing.
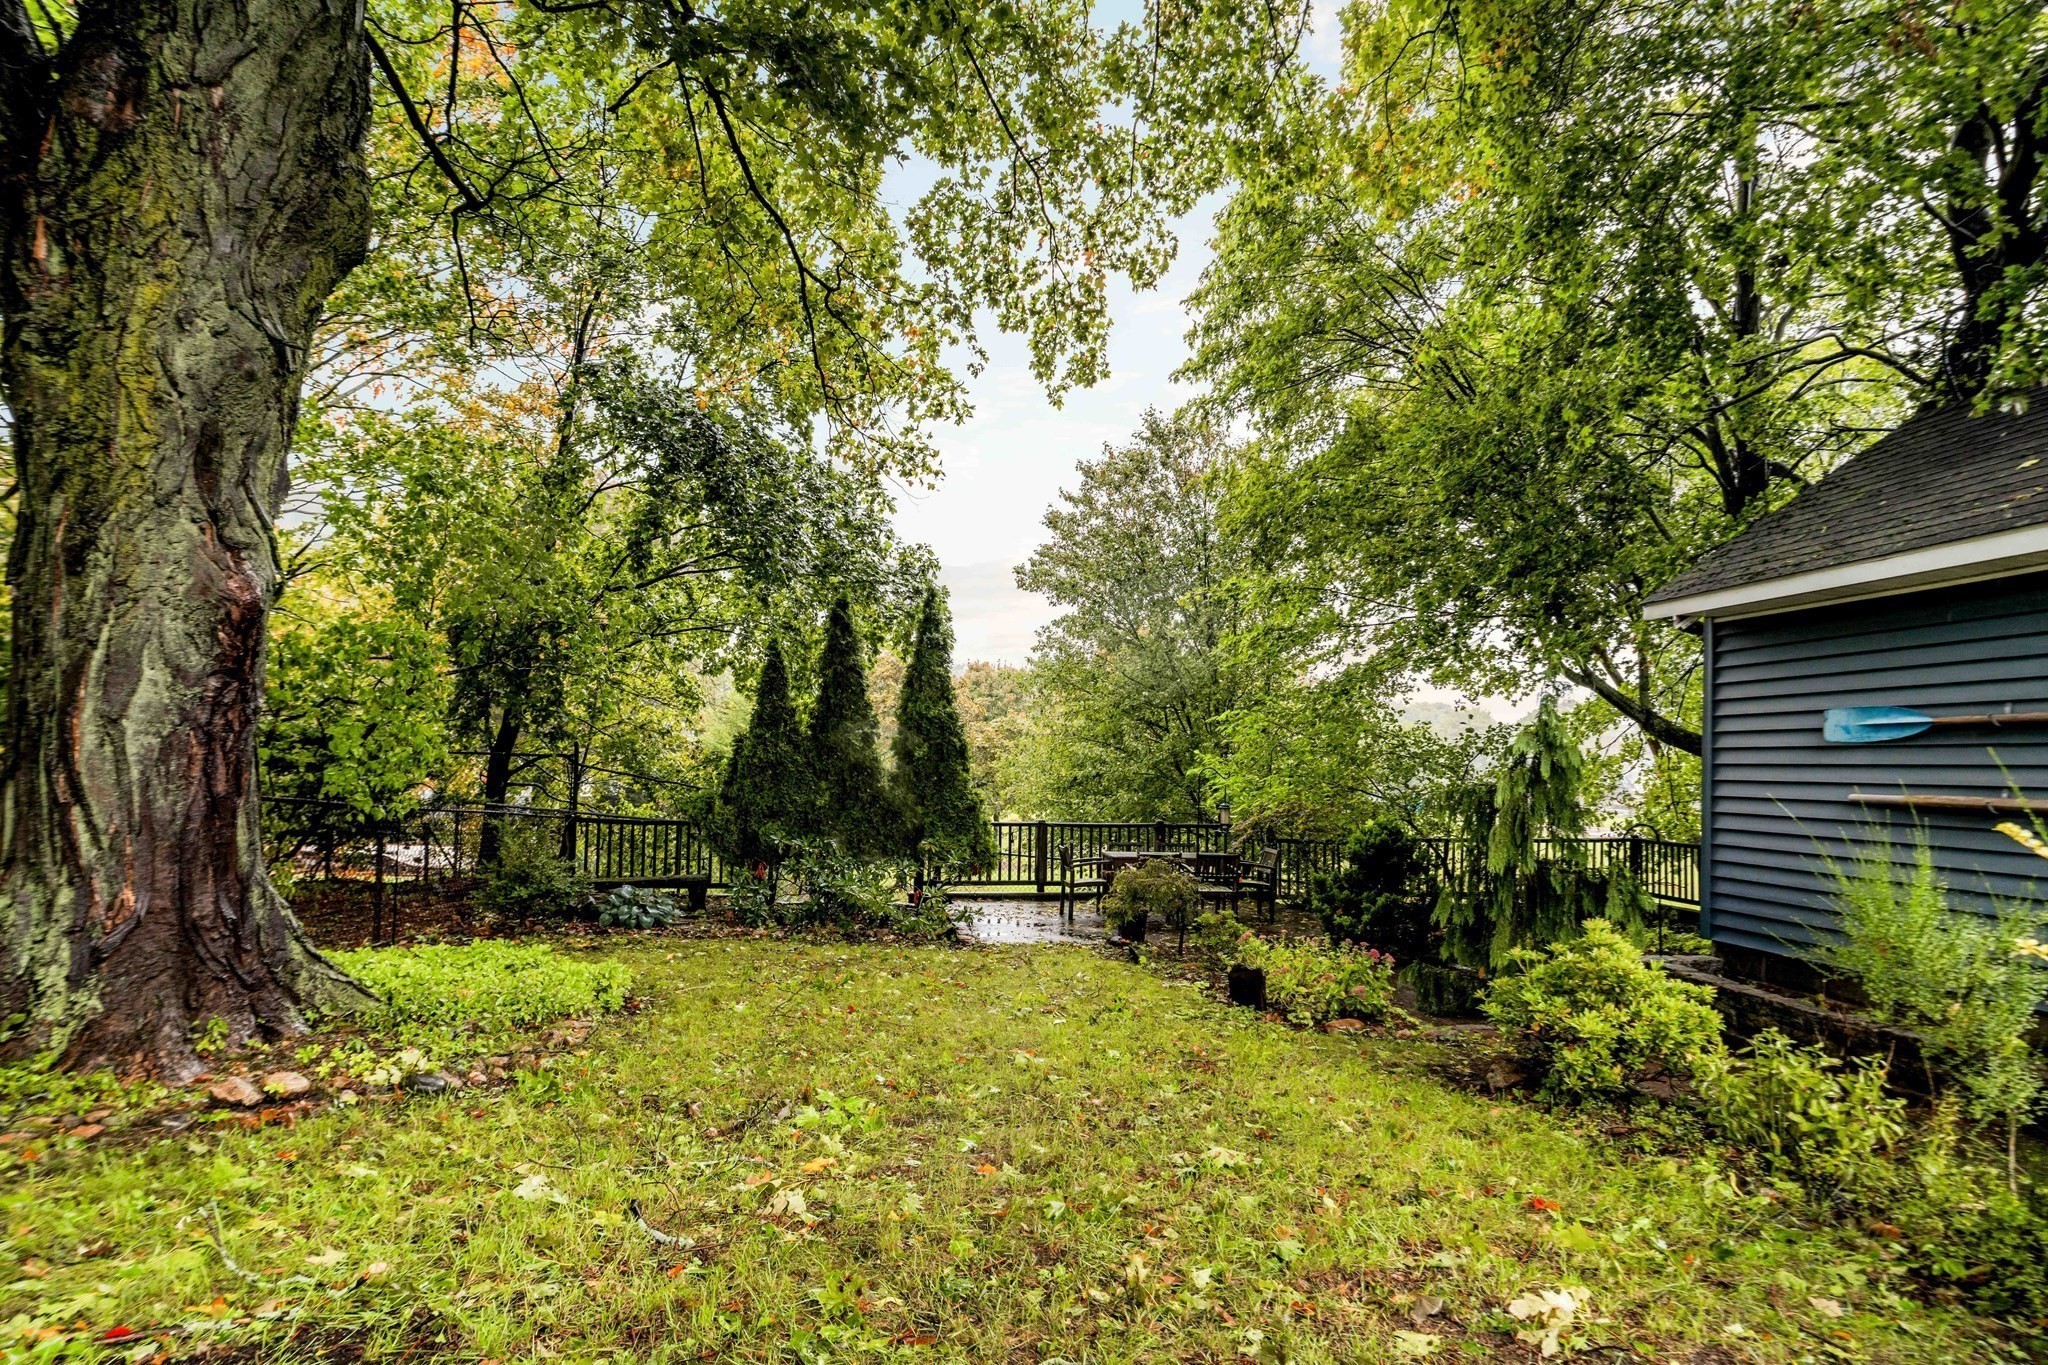
Leafy backyard with a broad lawn, mature trees, and a fenced patio with outdoor seating.
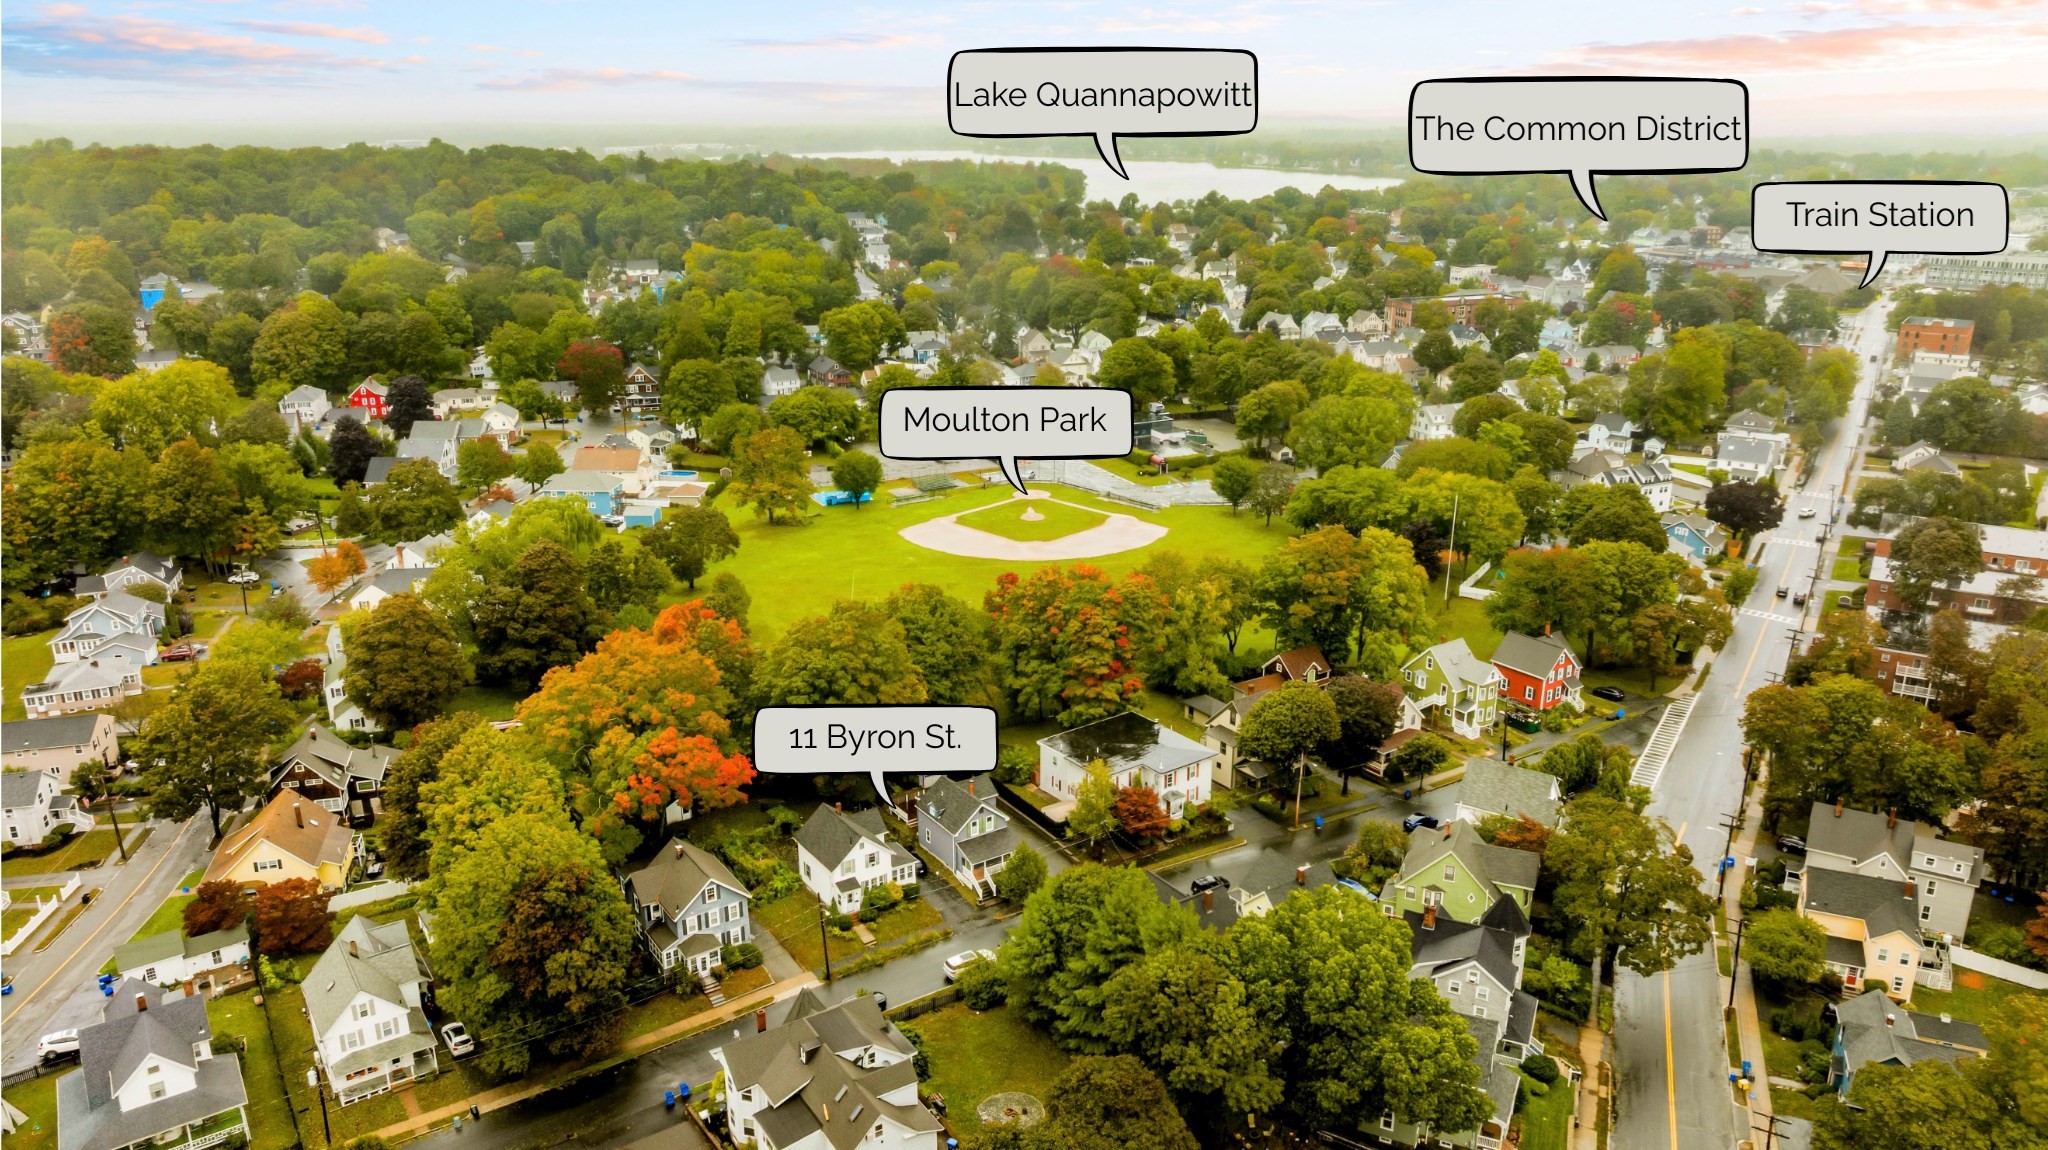
Aerial view of 11 Byron St. amid autumn trees, with Moulton Park and Lake Quannapowitt beyond.
VIEW PHOTOS
$790,000

11 Byron St

2 Beds 2 Baths 1,289 Sq.Ft. 6,721 Sq.Ft.

Description

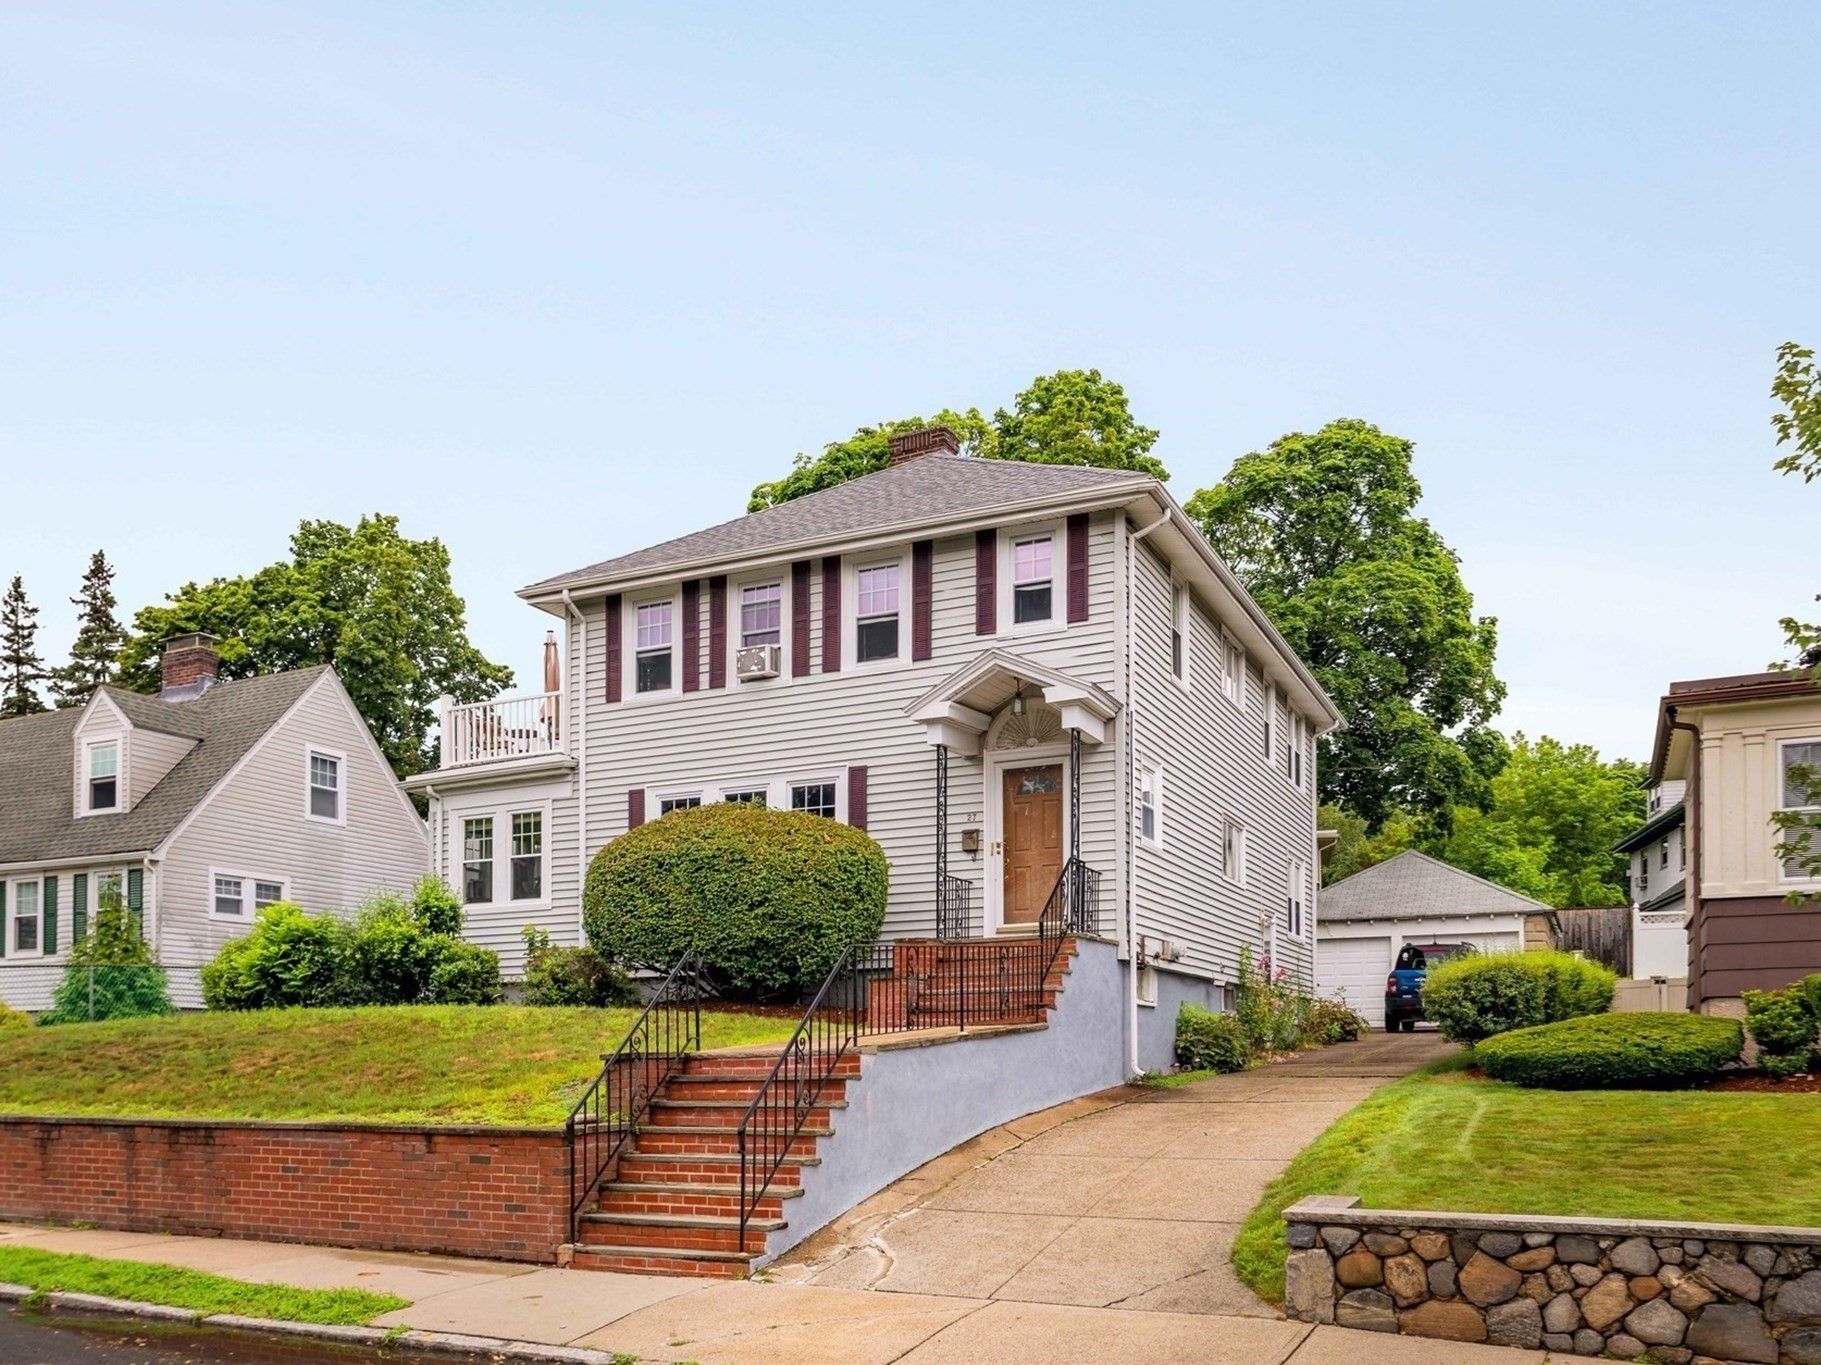
11 Byron St. is a single-family gem with an extraordinary backyard oasis and prime Wakefield location. This turn-key home features a convenient floorplan and charming highlights such as hardwood floors, rich exposed brick and beautiful newel posts, alongside thoughtful updates like custom closet built-ins and recessed lighting. The first floor features a large living room, a convenient half bath, and a large updated kitchen with stone countertops, and a large island with seating and storage. Adjacent to the kitchen is a formal dining room with a large glass door that leads to an expansive rear deck overlooking a beautiful rear yard featuring a multi-level patio, mature trees that provide options of shade and sun, and thoughtful landscaping. Beyond the yard you have direct, unique access to a sprawling, open park right from your own backyard--an incredible extension of space beyond your property. A useful deep driveway comfortably holds four vehicles and leads to a versatile detached garage ideal for hobbyists, woodworkers, or storage. All of this while being less than a half-mile from the commuter rail, under a mile from picturesque Lake Quannapowitt and the Common District with local dining, cafes and boutique shopping, and offering quick access to major routes (I-93 and I-95). Move-in ready, character-rich, and set in a location that offers the best of suburban convenience and natural beauty.

Share Property

Location

11 Byron St, Wakefield, MA 01880

Status

Sold

Date Sold

November 12, 2026

Property Amenities

Interior
Laundry room In Basement
Appliances Water Heater, Range, Dishwasher, Disposal, Microwave, Refrigerator, Washer, Dryer
Flooring Wood, Hardwood
Total Bedrooms: 2
Half Bathrooms: 1
Full Bathrooms: 1
Area & Lot
Total area 1,289 Sq.Ft.
Lot Area 6,721 Sq.Ft.
Living area 1,289 Sq.Ft.
MLS® ID 73585034
Year Built 1939
Architecture Styles Colonial
Type Residential
Status Sold
Exterior
Air conditioning Window Unit(s)
Heat type Baseboard, Oil
Water Source Public
Garage Space 1.0
Sewer Public Sewer
Other Exterior Features Porch, Deck, Patio
Parking Detached, Paved Drive, Off Street, Paved
Roof Shingle
Finance
Sales Price $790,000
Real Estate Tax $9,006 yearly
Tom Sheehan

Tom Sheehan

TITLE

Vice President

Real Estate with Integrity

Tom Sheehan blends his passion for the Greater Boston community with a commitment to providing exceptional real estate services, ensuring every client feels at home throughout their journey.