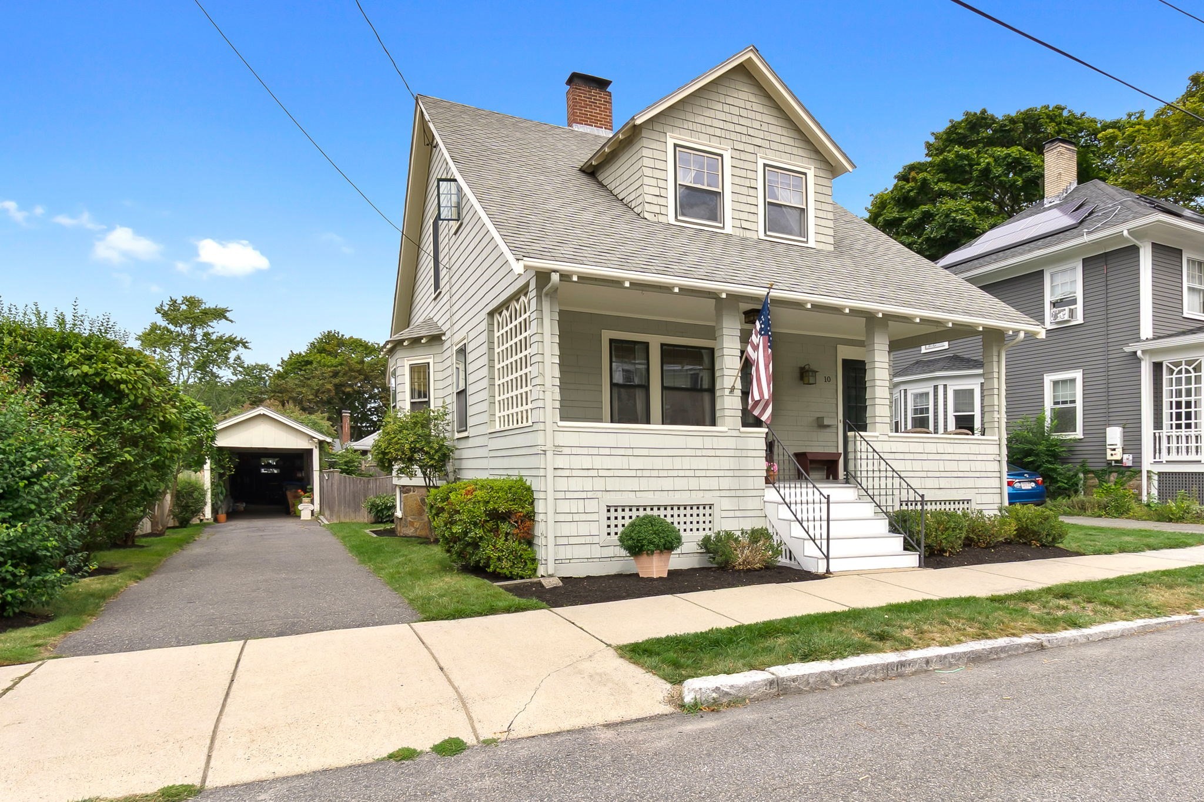
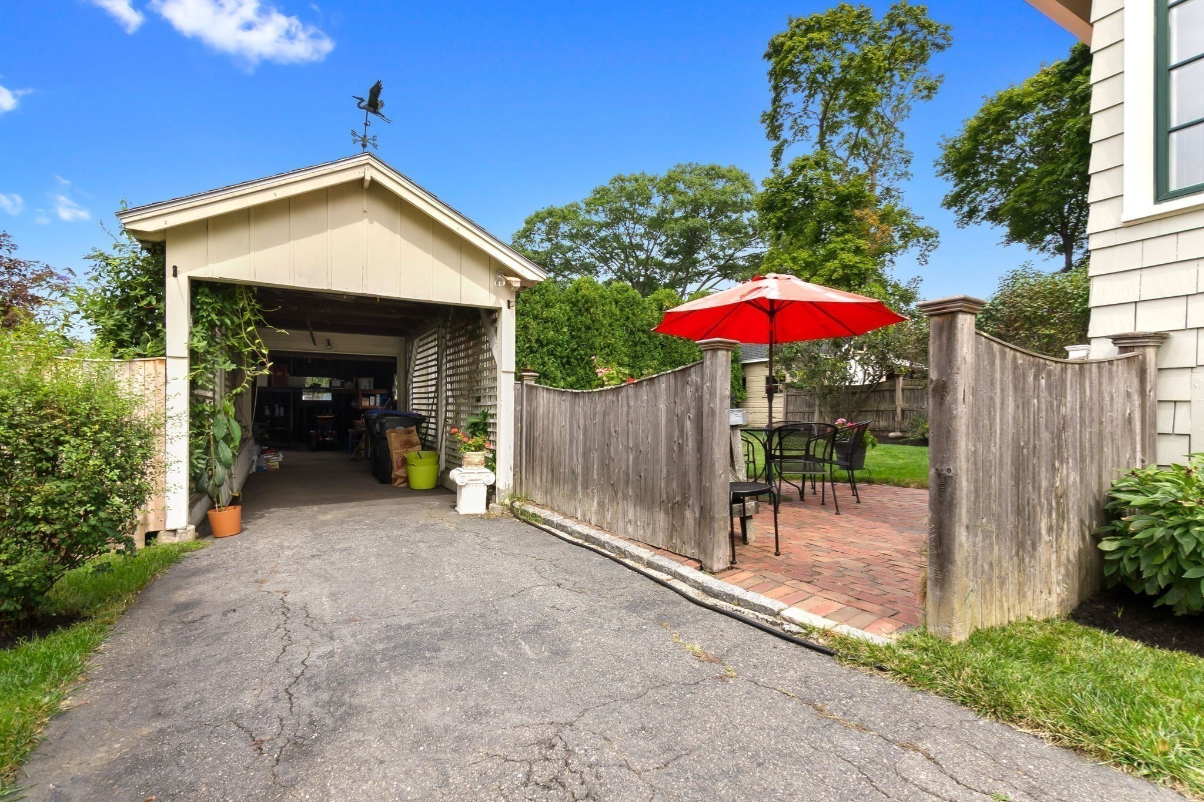
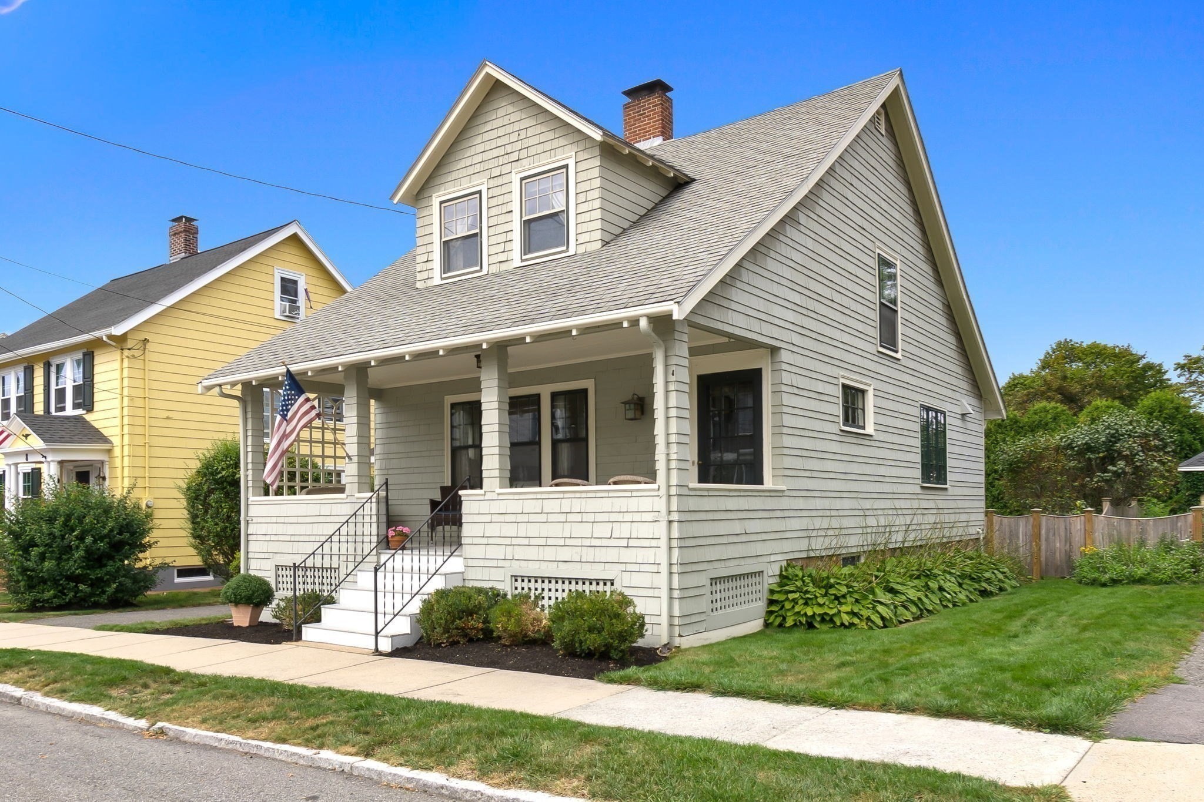
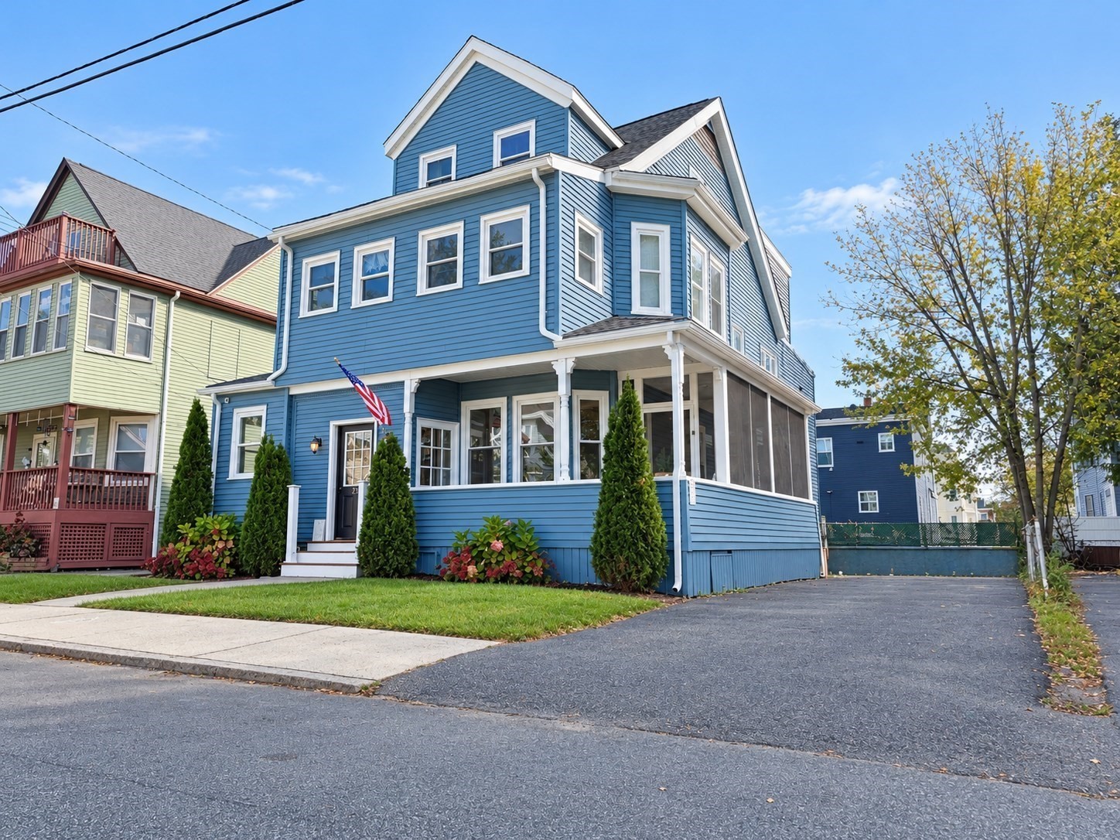
10 Giddings Avenue, a gray shingle-sided house with a covered porch and detached garage.
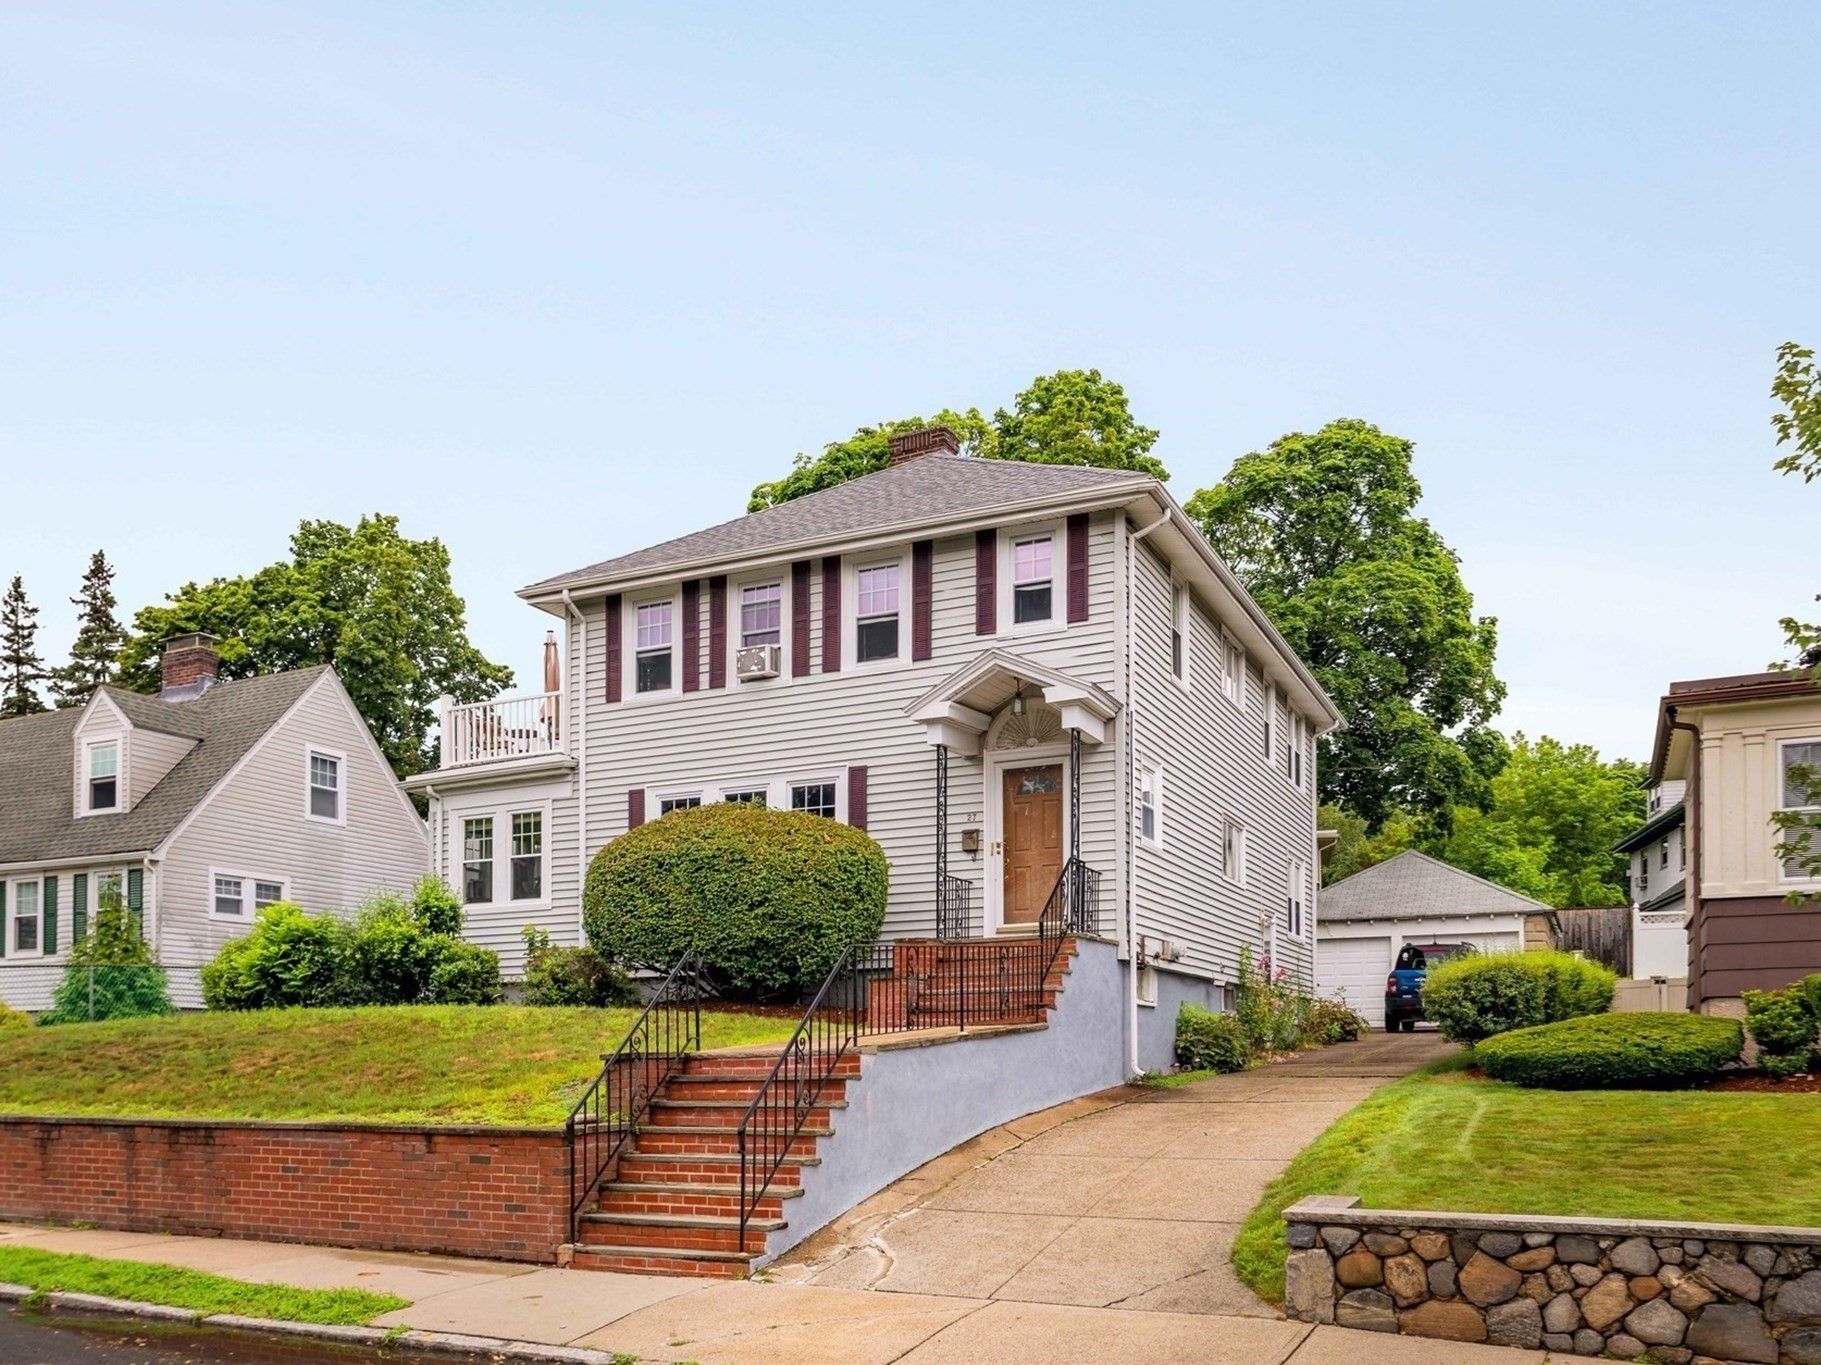
10 Giddings Avenue
10 Giddings Avenue
10 Giddings Avenue
10 Giddings Avenue
10 Giddings Avenue
10 Giddings Avenue
10 Giddings Avenue
10 Giddings Avenue
10 Giddings Avenue
10 Giddings Avenue
10 Giddings Avenue
10 Giddings Avenue
10 Giddings Avenue
10 Giddings Avenue
10 Giddings Avenue
10 Giddings Avenue
10 Giddings Avenue
10 Giddings Avenue
10 Giddings Avenue
10 Giddings Avenue
10 Giddings Avenue
10 Giddings Avenue
10 Giddings Avenue
10 Giddings Avenue
10 Giddings Avenue
10 Giddings Avenue
10 Giddings Avenue
10 Giddings Avenue
10 Giddings Avenue
10 Giddings Avenue
10 Giddings Avenue
10 Giddings Avenue
10 Giddings Avenue
10 Giddings Avenue
VIEW PHOTOS
$875,000

10 Giddings Avenue

3 Beds 2 Baths 1,807 Sq.Ft. 4,748 Sq.Ft.

Description

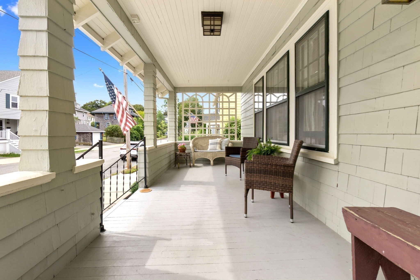
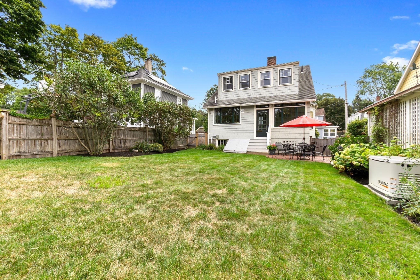
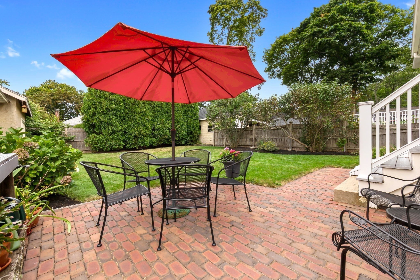
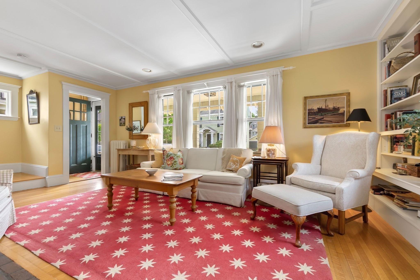
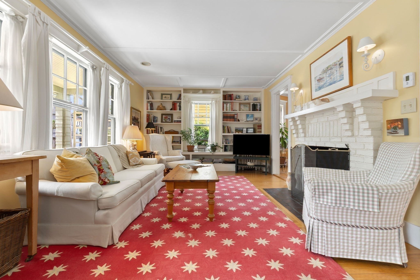
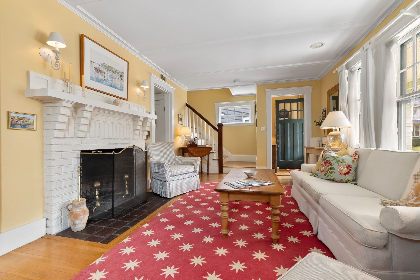
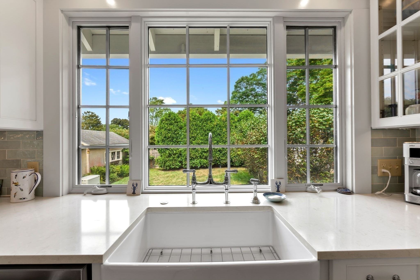
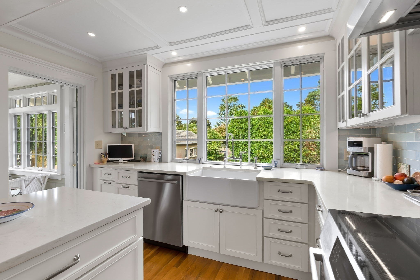
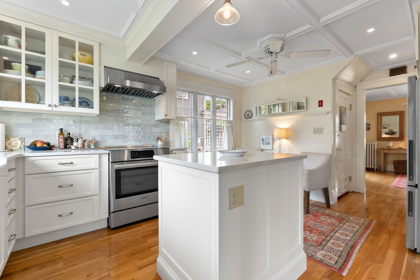
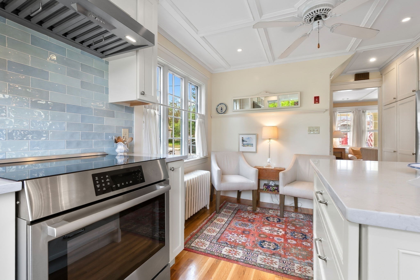
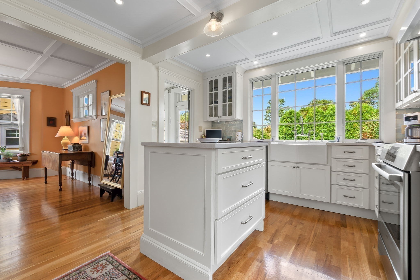
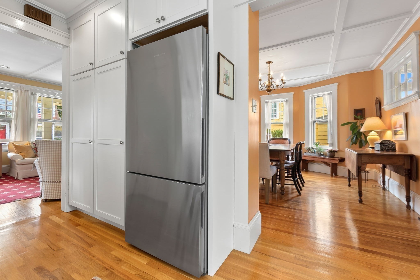
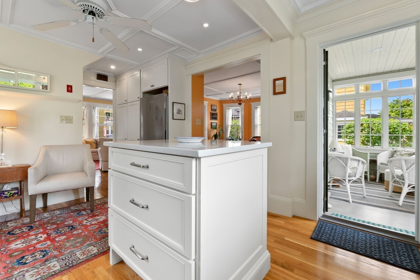
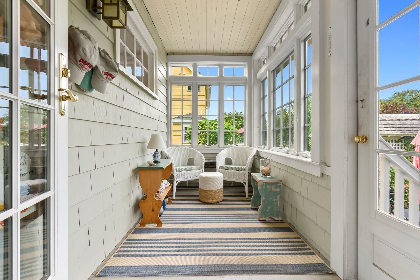
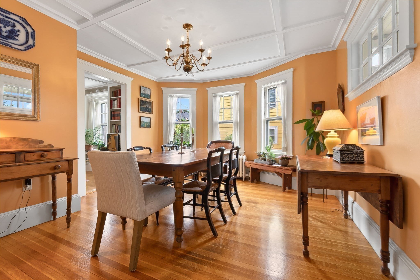
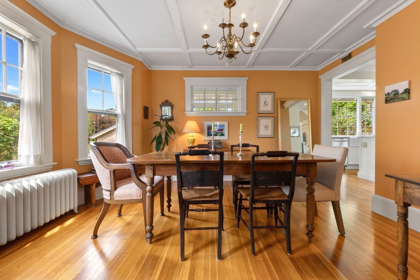
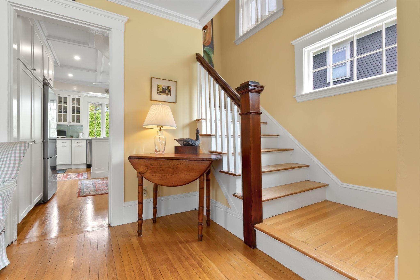
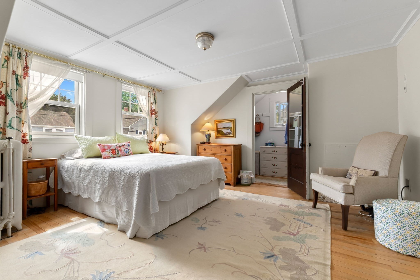
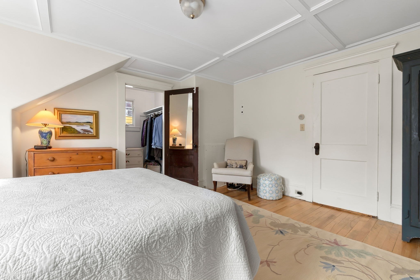
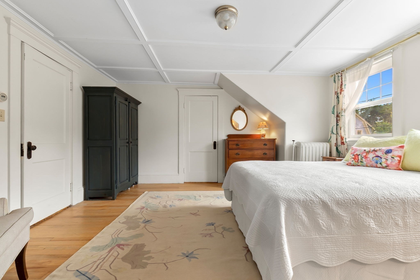
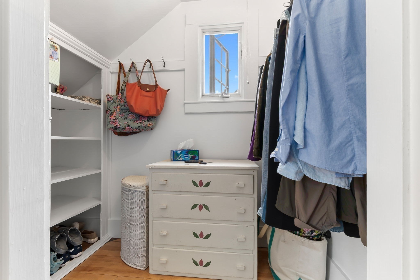
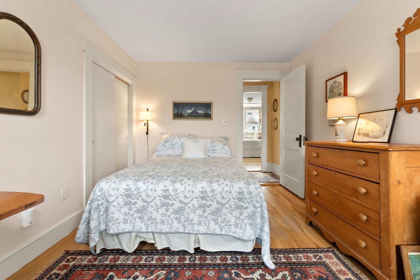
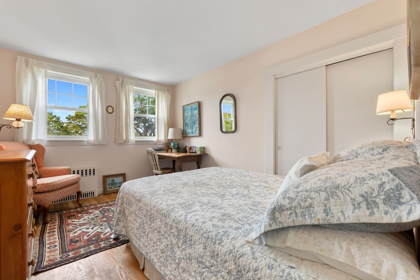
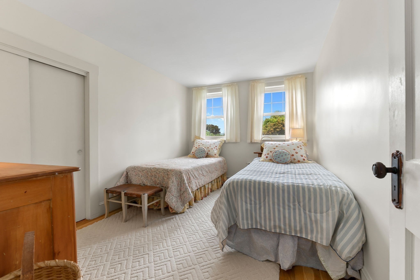
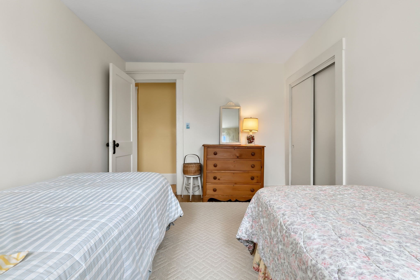
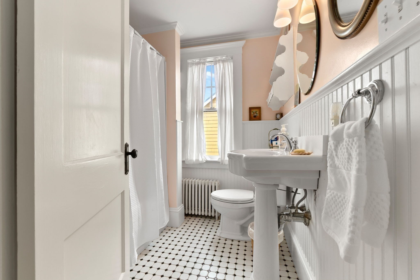
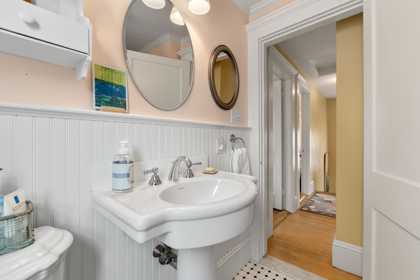
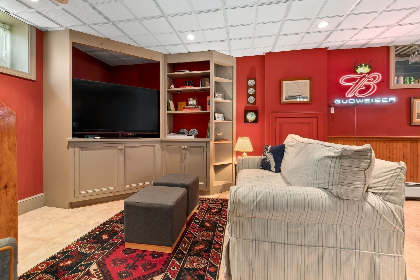
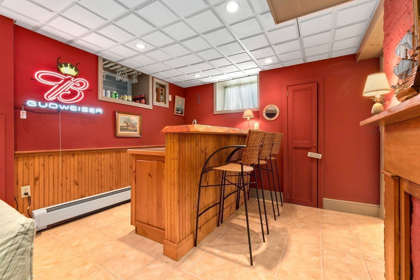
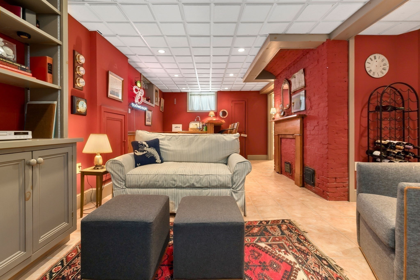
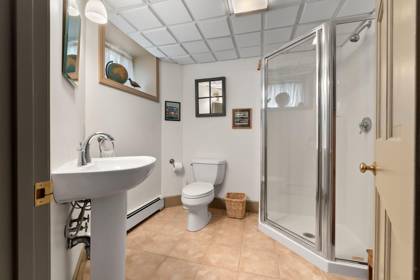
Gracious Colonial home with an inviting front porch and detached garage nestled within the desirable neighborhood of Prospect Hill. This home is filled with natural light and features a wonderful floor plan. The first floor offers a large fireplaced living room with built-in bookcases, a spacious dining room, and a beautifully remodeled kitchen (2021) with up-scale appliances and fixtures. Relax in the sunroom located off of the kitchen overlooking the patio and private backyard. The second floor boasts 3 generously sized bedrooms and a full bathroom with double closets in the primary bedroom. Hardwood flooring throughout with period details and mouldings. The finished lower lends itself to entertaining with a wet bar and an additional full bathroom. Other recent updates include Anderson Windows, a Generac Generator and Hot Water Heater. Prospect Hill is a quaint neighborhood conveniently located just steps to the Montserrat Train Station, the shore line, and all that downtown Beverly has to offer. **See Kitchen Featues and Update List**

Share Property

Location

10 Giddings Avenue, Beverly, MA 01915

Status

Sold

Date Sold

October 29, 2026

Property Amenities

Interior
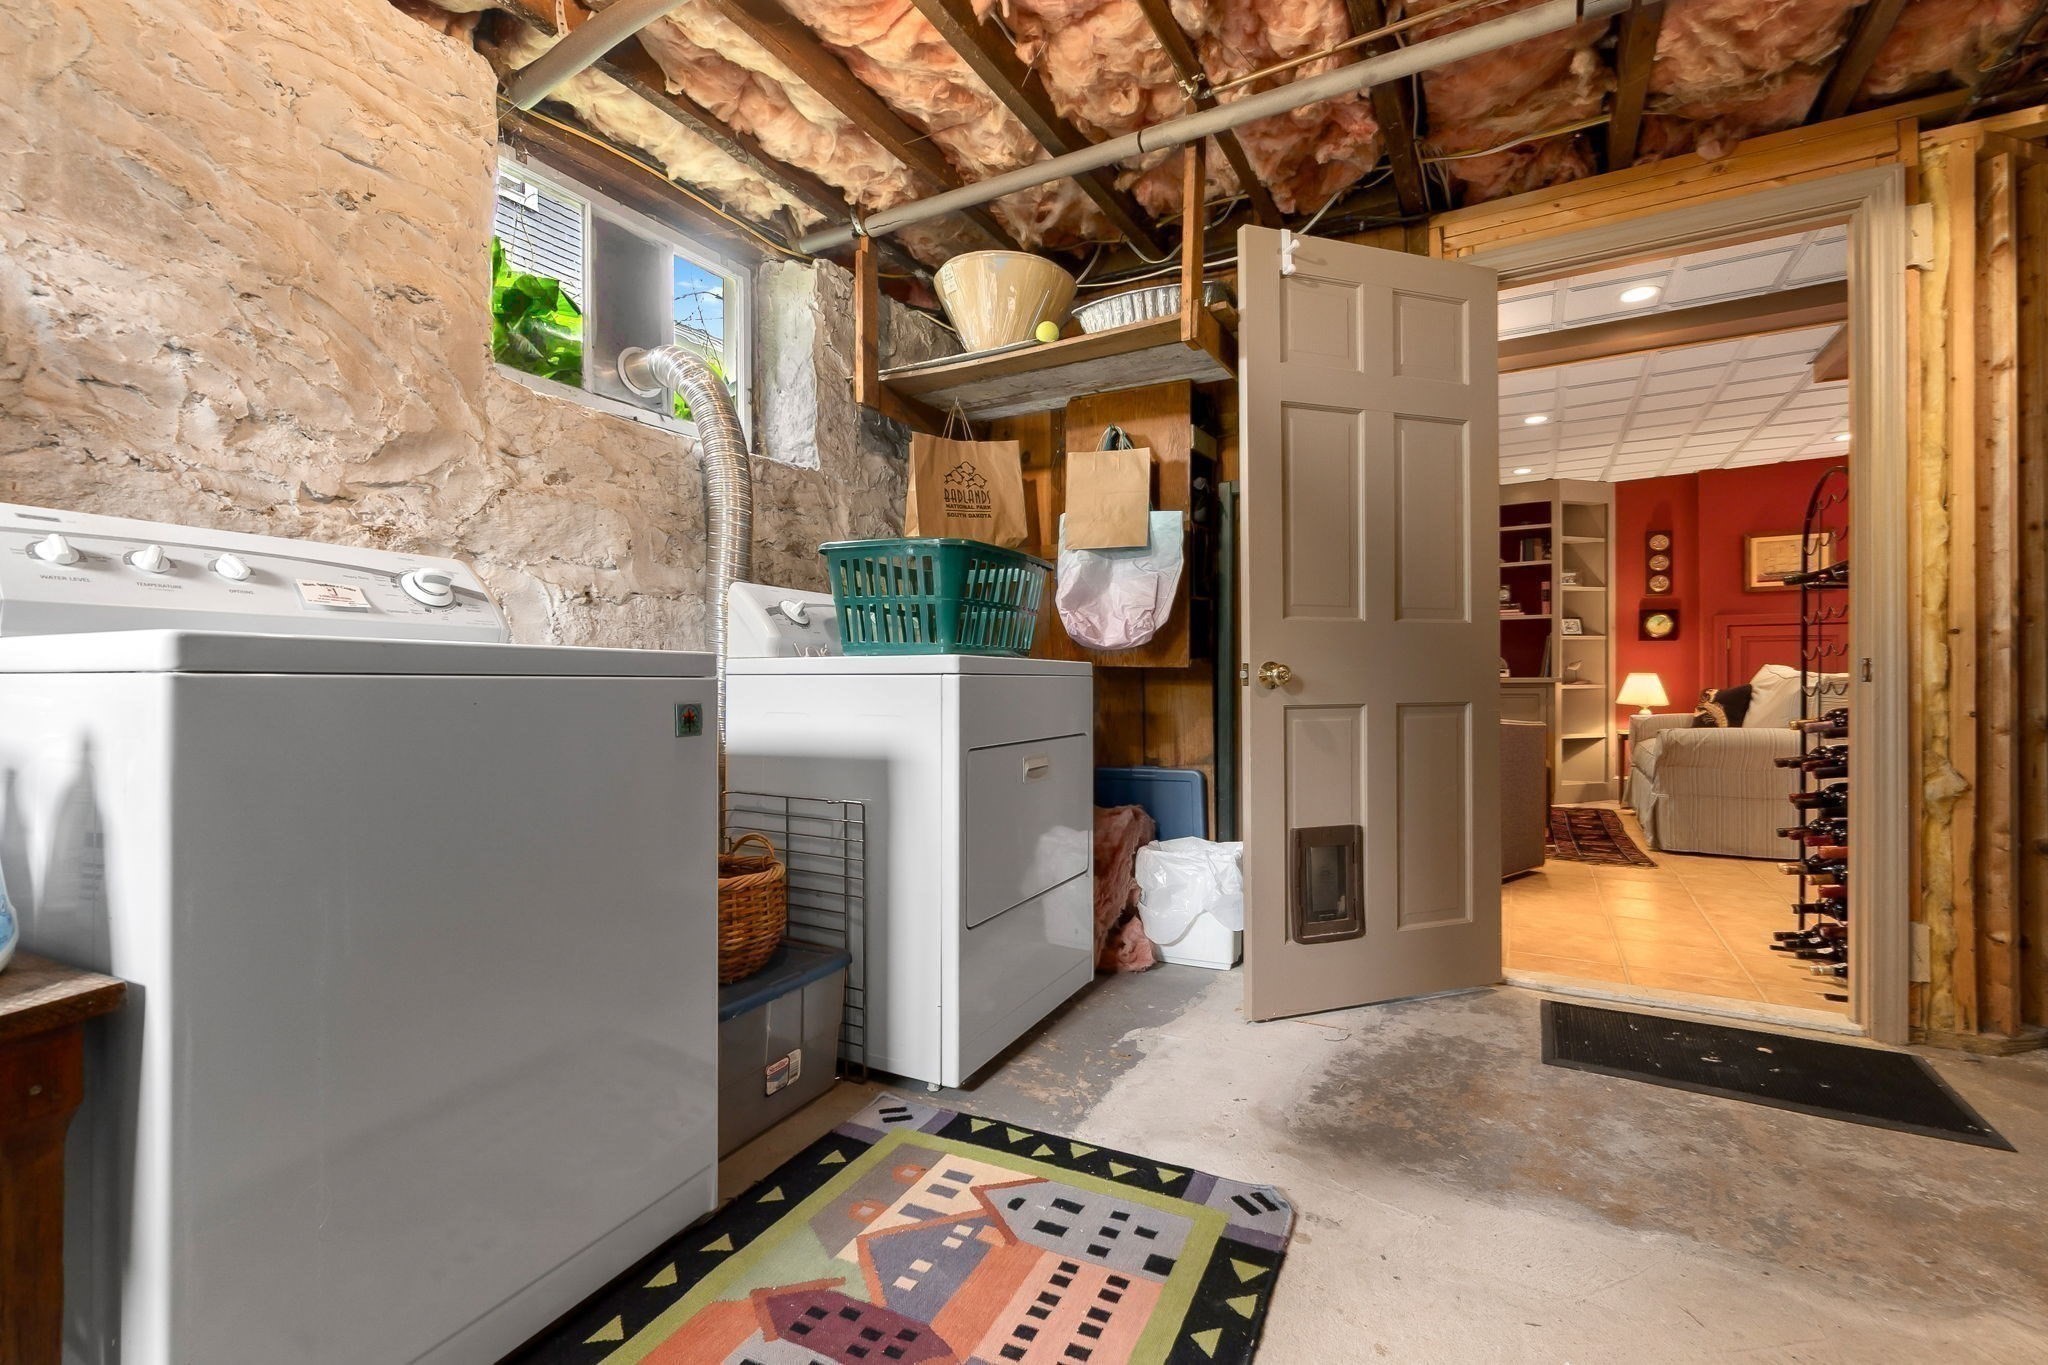
Laundry room Electric Dryer Hookup, Washer Hookup, In Basement
Fireplace Living Room
Appliances Water Heater, Range, Dishwasher, Disposal, Microwave, Refrigerator, Washer, Dryer
Flooring Tile, Hardwood, Flooring - Wood
Total Bedrooms: 3
Full Bathrooms: 2
Other Interior Features Sun Room
Area & Lot
Total area 1,807 Sq.Ft.
Lot Area 4,748 Sq.Ft.
Living area 1,807 Sq.Ft.
MLS® ID 73575442
Year Built 1929
High School Bhs
Middle School Beverly Middle
Elementary School Hannah
Water Frontage Ocean, 1 to 2 Mile To Beach, Beach Ownership(Public)
Architecture Styles Colonial
Type Residential
Status Sold
Date Sold October 29, 2026
Exterior
Air conditioning Window Unit(s)
Heat type Hot Water
Water Source Public
Garage Space 1.0
Sewer Public Sewer
Other Exterior Features Porch - Enclosed, Patio
Parking Detached, Paved Drive, Off Street
Lot Features Cleared, Level
Roof Shingle
Utilities for Gas Range
Finance
Sales Price $875,000
Real Estate Tax $7,848 yearly
Tom Sheehan

Tom Sheehan

TITLE

Vice President

Real Estate with Integrity

Tom Sheehan blends his passion for the Greater Boston community with a commitment to providing exceptional real estate services, ensuring every client feels at home throughout their journey.